5115 143rd Street SE, Everett, WA 98208
- 3 beds |
- 3 baths |
- 1,633 sqft
 Single-Family Home
  Built in 1998
  10,454sqft lot
 —— car garage
  $483/sqft
  Listed 5 days ago
Property Description
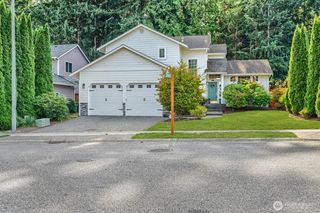
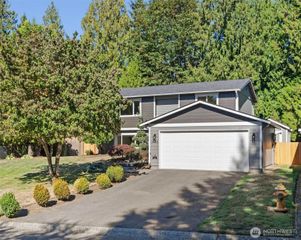
Welcome to Silver Firs! Tucked away on a quiet cul-de-sac, this 3-bedroom, 2.5-bath home offers the space, updates, and lifestyle today's buyers are looking for. The 2022 kitchen remodel features quartz counters, Zephyr hood, Bosch dishwasher, and an induction range, while bamboo hardwood floors add warmth throughout the main level. Major updates—including a 2020 roof, 2017 furnace, Milgard windows, and newer gas dryer—help make homeownership easier with fewer near-term projects. The spacious, fully fenced backyard was newly fenced in 2025 and backs to a protected natural area, creating a private and peaceful setting. Enjoy mature fruit trees, a grape arbor, raised vegetable and fruit gardens, and a storage shed. The 3-car garage provides incredible flexibility for a home gym, workshop, office, hobby space, or future living needs. East-facing windows fill the home with beautiful morning light, while the 10,454 SF lot offers plenty of room to enjoy and grow. Close to Silver Firs Elementary, Tucker Park, neighborhood parks, YMCA, Safeway, and an Amazon commuter shuttle stop and with the elementary school bus stop conveniently located right in front of your home. A great opportunity to put down roots in a popular Silver Firs community and make this home your own!
- Listing Status:
- Active
- Data Last Updated:
- September 23, 2026 at 4:21AM
- Listing Office:
- RE/MAX Town Center : 425-224-8400
- Listing Agent:
- Brian Barnhart : 425-501-0449
- MLS ID:
- 2582017

- General: Metal/Vinyl
- Style: Traditional
- Parking: DrivewayAttached GarageOff StreetParking spaces: 2
- Roofing: Composition
- General: TwoPoured Concrete
- HOA Amenities: CCRsPlaygroundTrail(s)Common Area Maintenance345.0Annually
- Originating MLS: nwmls
- School District: Everett
- County: Snohomish
- Topography: Level
- Zoning: 00872600000300
- View: See RemarksTerritorialView
- Water: Public
- Sewer: Sewer Connected
- Source: nwmls
This listing courtesy of Brian Barnhart , RE/MAX Town Center
Monthly Payment
- Principal & Interest $
- Property Taxes $
- Home Insurance $
- VA Funding Fee $

Location
Similar Listings Nearby
 New - 1 day ago
 Presented by Veterans United Realty