17321 40th Avenue SE, Bothell, WA 98012
- 4 beds |
- 3 baths |
- 2,200 sqft
 Single-Family Home
  Built in 2016
  3,485sqft lot
 —— car garage
  $500/sqft
  Listed 1 day ago
Property Description
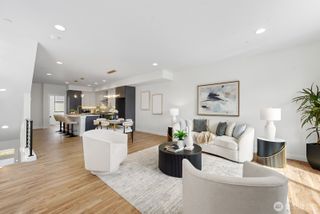
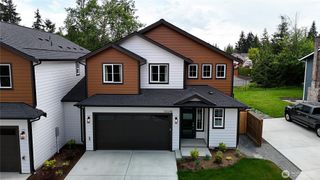
Welcome to this beautifully refreshed 4 bedroom, 2.5 bath home in one of Bothell’s most desirable communities, located within the top rated Tambark Creek Elementary and Jackson High school boundaries. Fresh interior paint and brand new carpet create a bright, move in ready feel throughout. The thoughtfully designed floor plan offers spacious living and dining areas that flow seamlessly into the kitchen, making everyday living and entertaining effortless. Upstairs, the generous primary suite provides a private retreat with an ensuite bath and walk in closet. Three additional bedrooms offer plenty of space for guests or a home office. Step outside to enjoy the charming backyard featuring a stunning pergola, perfect for outdoor dining, entertaining, or simply relaxing. Located just steps from Tambark Creek Park, playgrounds, and sports fields, this home offers an exceptional blend of comfort, convenience, and outdoor living. Conveniently situated just minutes from Mill Creek Town Center, shopping, dining, recreation, and major commuter routes. Pre inspected for added peace of mind and ready for its next owner. Preinspected for peace of mind.
- Listing Status:
- Active
- Data Last Updated:
- May 30, 2026 at 4:19AM
- Listing Office:
- Roopa Group : 425-292-1600
- Listing Agent:
- Roopa Kannasani : 425-292-1600
- MLS ID:
- 2531524

- General: Cement PlankedWoodWood Products
- Style: Craftsman
- Parking: Attached GarageParking spaces: 4
- Roofing: Composition
- General: TwoPoured Concrete
- HOA Amenities: CCRsCommon Area Maintenance60.0Monthly
- Originating MLS: nwmls
- School District: Everett
- County: Snohomish
- Zoning: 01143600004000
- Water: Public
- Sewer: Sewer Connected
- Source: nwmls
This listing courtesy of Roopa Kannasani , Roopa Group
Monthly Payment
- Principal & Interest $
- Property Taxes $
- Home Insurance $
- VA Funding Fee $

Location
Similar Listings Nearby
 New - 23 hours ago
 Presented by Veterans United Realty