14915 36th Drive SE, Mill Creek, WA 98012
- 3 beds |
- 3 baths |
- 2,626 sqft
 Single-Family Home
  Built in 2018
  4,792sqft lot
 —— car garage
  $485/sqft
  Listed 23 hours ago
Property Description
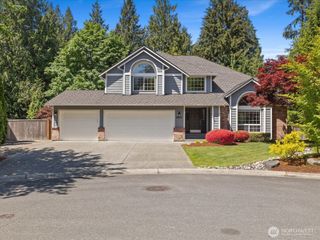
Experience ultimate privacy in this meticulously cared for home surrounded by lush greenbelt views — no blinds needed! Featuring newly refinished cabinets, fresh interior paint, and brand-new carpet, this home showroom quality. The spacious primary suite offers soaring vaulted ceilings, creating a bright and relaxing retreat. Designed with both comfort and functionality in mind, the home includes a flexible main-floor bedroom with adjacent guest bath, perfect for visitors, multi-generational living, or a home office. The thoughtfully designed layout with high ceilings keeps the staircase out of sight from the front entry for an elegant and welcoming first impression. Step outside to your custom built backyard featuring a covered patio with hardscape and uplighting and low-maintenance green turf backyard provides a beautiful outdoor space without the upkeep. Perfectly located next to the neighborhood’s exclusive playground and just minutes from top-rated schools including Forest View Elementary, Gateway Middle School, and Jackson High School. Enjoy easy access to downtown Mill Creek, Canyon Park, shopping, dining, and commuter routes. This home was loved by it's first owners and ready to be enjoyed by you. MUST SEE!
- Listing Status:
- Active
- Data Last Updated:
- May 30, 2026 at 3:22AM
- Listing Office:
- COMPASS : 425-637-7777
- Listing Agent:
- Alan Vu : 425-637-7777
- MLS ID:
- 2531182

- General: Cement/Concrete
- Style: Contemporary
- Parking: Attached GarageParking spaces: 2
- Roofing: Composition
- General: TwoPoured Concrete
- HOA Amenities: CCRsCommon Area Maintenance100.0Monthly
- Originating MLS: nwmls
- School District: Everett
- County: Snohomish
- Topography: LevelPartial Slope
- Zoning: 01163900001000
- View: TerritorialView
- Water: Public
- Sewer: Sewer Connected
- Source: nwmls
This listing courtesy of Alan Vu , COMPASS
Monthly Payment
- Principal & Interest $
- Property Taxes $
- Home Insurance $
- VA Funding Fee $

Location
Similar Listings Nearby
 New - 23 hours ago
 Presented by Veterans United Realty