2825 165th Place SE, Bothell, WA 98012
- 4 beds |
- 3 baths |
- 2,208 sqft
 Single-Family Home
  Built in 1981
  9,148sqft lot
 —— car garage
  $498/sqft
  Listed 23 hours ago
Property Description
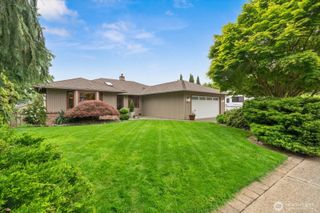
A charming covered front porch welcomes you into this thoughtfully updated Bothell home, where timeless details create a warm and inviting atmosphere throughout. Designed for both everyday living and effortless entertaining, the open-concept layout seamlessly connects the spacious living room and dining area, ideal for hosting. Recently remodeled, the kitchen shines with new cabinetry, countertops, and stylish finishes that blend beauty with functionality. Two main floor bedrooms, each offering direct outdoor access and accompanied by a conveniently located hall bathroom. Upstairs, the oversized primary suite provides a peaceful retreat with multiple closets and a bright ensuite featuring a relaxing soaking tub. A fourth bedroom offers the privacy of its own newly added ensuite bathroom, creating space for guests. Step outside to the expansive covered back deck, equipped with heaters, built-in speakers, and bistro lighting for year-round entertaining, while the fully fenced backyard offers plenty of space to relax and play. The detached two-car garage includes abundant storage and an upstairs loft space for added flexibility. Ideally located just minutes from Mill Creek Town Center, you’ll enjoy easy access to local shopping, dining, and commuter routes, with both I-5 and I-405 conveniently nearby.
- Listing Status:
- Active
- Data Last Updated:
- May 30, 2026 at 4:19AM
- Listing Office:
- Lamb Real Estate : 425-243-9745
- Listing Agent:
- Miles Lamb : 425-243-9745
- MLS ID:
- 2530574

- General: Wood
- Parking: DrivewayDetached GarageParking spaces: 2
- Roofing: Composition
- General: One and One HalfPoured Concrete
- HOA Amenities: 0.0
- Originating MLS: nwmls
- School District: Everett
- County: Snohomish
- Topography: Level
- Zoning: 00677300001200
- View: TerritorialView
- Water: Public
- Sewer: Sewer Connected
- Source: nwmls
This listing courtesy of Miles Lamb , Lamb Real Estate
Monthly Payment
- Principal & Interest $
- Property Taxes $
- Home Insurance $
- VA Funding Fee $

Location
Similar Listings Nearby
 New - 23 hours ago
 Presented by Veterans United Realty