7301 199th Street SE, Snohomish, WA 98296
- 4 beds |
- 3 baths |
- 2,742 sqft
 Single-Family Home
  Built in 2000
  1.09acre lot
 —— car garage
  $410/sqft
  Listed 1 day ago
Property Description
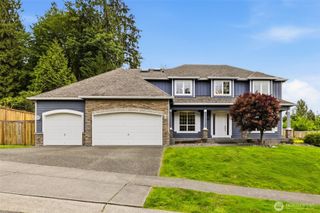
Quintessential Maltby Home! This 2,742 sq ft home features 4 bedrooms and 2.25 bathrooms. The light-filled kitchen offers slab counters, ample storage & big bay window for your leafy friends. Both casual and formal dining areas, too. The family room's warm gas fireplace is a great place for gathering. Main floor bedroom is a nice option for guests, toys, an office or other flexible space. The living room, powder room and utility room complete the home's main level. Airy staircase has two-story vaulted ceilings leading to the upstairs. French doors open to your generous primary suite. A king-sized bed will easily fit and still have enough room for a sitting area. The primary bathroom features a massive walk-in shower and walk-in closet. Additional bedrooms, full bathroom & office/den are also upstairs. An extra deep garage allows for a full shop area and opens to the back yard and storage shed. Soak in the outdoors in your own private wooded area. Create your outdoor walking/biking trails, a cozy campfire or a place to watch wildlife. This 1.09-acre property is on a quiet dead-end street in this desirable Maltby location. Meticulously maintained over the years. New interior paint, refinished hardwood floors & pre-inspected. Extra roomy RV/Boat parking with additional ample guest parking. The home's convenient location is minutes to shopping, schools, dining & highways. With so many amenities at home, why would you ever leave? Welcome to your private Pacific Northwest retreat!
- Listing Status:
- Active
- Data Last Updated:
- May 30, 2026 at 4:19AM
- Listing Office:
- Thompson Carol Real Estate : 360-870-0099
- Listing Agent:
- Benjamin Weber : 360-870-0099
- MLS ID:
- 2526908

- General: Wood
- Style: Contemporary
- Parking: DrivewayAttached GarageRV ParkingParking spaces: 10
- Roofing: Composition
- General: TwoPoured Concrete
- HOA Amenities: 0.0
- Originating MLS: nwmls
- School District: Monroe
- County: Snohomish
- Topography: LevelPartial Slope
- Zoning: 23270500200800
- View: TerritorialView
- Water: Shared Well
- Sewer: Septic Tank
- Source: nwmls
This listing courtesy of Benjamin Weber , Thompson Carol Real Estate
Monthly Payment
- Principal & Interest $
- Property Taxes $
- Home Insurance $
- VA Funding Fee $

Location
Similar Listings Nearby
 New - 23 hours ago
 Presented by Veterans United Realty