13224 81st Avenue SE, Snohomish, WA 98296
- 4 beds |
- 3 baths |
- 3,160 sqft
 Single-Family Home
  Built in 2005
  0.31acre lot
 —— car garage
  $411/sqft
  Listed 1 day ago
Property Description
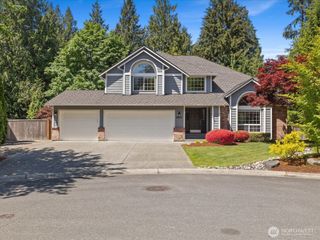
Welcome to Greenleaf at Snohomish Cascade, where space, comfort, and convenience come together in one of the area’s most sought-after communities. Situated on a private 1/3+ acre corner lot backing to a peaceful greenbelt, this beautifully maintained home offers two fully fenced yard spaces, mature landscaping, irrigation system, storage shed, and fruit-bearing cherry & apple trees alongside raspberry, strawberry, and thornless blackberry bushes. Inside, this spacious 4 bed, 3 bath home offers a versatile layout w/ formal living & dining spaces, inviting family room w/ gas fireplace & a large bonus room perfect for entertaining, work, or recreation. The main level features LVP flooring, crown molding & elegant wainscoting throughout. The kitchen is designed for gathering w/ granite countertops, SS appliances, double ovens, gas range & oversized island w/ bar seating. Upstairs features generously sized bedrooms, dedicated office space & a spacious primary suite w/ territorial greenbelt views, a 5-piece bath & large walk-in closet. Additional highlights include a 3-car garage, EV charger wiring, brand new quiet garage door opener & 2025 water heater. Enjoy the best of both worlds—peaceful neighborhood living w/ exceptional convenience. Located near Hwy 9, Mill Creek amenities, downtown Snohomish, parks, trails & highly rated Snohomish schools, this home offers easy access to Bellevue, Seattle & the Eastside while still enjoying the space and charm Snohomish County is known for.
- Listing Status:
- Active
- Data Last Updated:
- May 30, 2026 at 4:19AM
- Listing Office:
- Real Broker LLC : 855-450-0442
- Listing Agent:
- Tommy Kanuch : 855-450-0442
- MLS ID:
- 2522921

- General: Cement PlankedStoneWoodWood Products
- Parking: DrivewayAttached GarageOff StreetParking spaces: 3
- Roofing: Composition
- General: TwoPoured Concrete
- HOA Amenities: PlaygroundCommon Area MaintenanceRoad MaintenanceSnow Removal745.0Annually
- Originating MLS: nwmls
- School District: Snohomish
- County: Snohomish
- Topography: LevelPartial Slope
- Zoning: 01013100005000
- View: TerritorialView
- Water: Public
- Sewer: Sewer Connected
- Source: nwmls
This listing courtesy of Tommy Kanuch , Real Broker LLC
Monthly Payment
- Principal & Interest $
- Property Taxes $
- Home Insurance $
- VA Funding Fee $

Location
Similar Listings Nearby
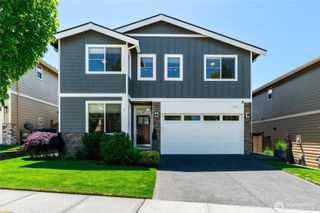
 New - 1 day ago
 Presented by Veterans United Realty