4502 139th Place SE, Snohomish, WA 98296
- 5 beds |
- 3 baths |
- 3,280 sqft
 Single-Family Home
  Built in 2016
  4,356sqft lot
 —— car garage
  $404/sqft
  Listed 2 days ago
Property Description
Discover the perfect blend of classic Craftsman charm and modern luxury in this rare and exceptional Mayfield Estates residence. Flooded with natural light, the open-concept main floor boasts a spacious kitchen featuring a quartz island, sleek countertops and a six-burner gas stovetop—ideal for both everyday meals and entertaining. The family room flows seamlessly into the kitchen and formal dining area, while a guest bedroom with access to a ¾ bathroom - perfect for visitors and multigenerational living - round out the main floor. Upstairs, the expansive primary suite offers a cozy sitting nook, a private covered deck for sunrise coffee, a spa-inspired ensuite, and a walk-in closet that feels like its own retreat. Additional highlights include a massive media room, three well-appointed bedrooms, and a versatile office/living space, laundry room and two full baths. Central AC, EV charger and new carpet throughout and refreshed interior paint. With a professionally landscaped, irrigated, fully fenced oasis perfect for summer gatherings. Situated in the coveted Mill Creek corridor, you’re minutes from urban shopping, top-rated restaurants, and the idyllic town of Snohomish with its farms and country ambiance. Don’t miss your chance to experience this gracious home in a great neighborhood—schedule your private showing today and be the first to claim this rare opportunity before it’s gone!
- Listing Status:
- Active
- Data Last Updated:
- May 30, 2026 at 5:19AM
- Listing Office:
- Windermere Real Estate Central : 425-823-4600
- Listing Agent:
- Kelly Kemp : 425-823-4600
- MLS ID:
- 2530260

- General: Cement PlankedStoneWood Products
- Style: Craftsman
- Parking: Attached GarageParking spaces: 2
- Roofing: Composition
- General: TwoPoured Concrete
- HOA Amenities: CCRsParkPlaygroundCommon Area Maintenance80.0Monthly
- Originating MLS: nwmls
- School District: Everett
- County: Snohomish
- Topography: Level
- Zoning: 01146400002700
- View: TerritorialView
- Water: Public
- Sewer: Sewer Connected
- Source: nwmls
This listing courtesy of Kelly Kemp , Windermere Real Estate Central
Monthly Payment
- Principal & Interest $
- Property Taxes $
- Home Insurance $
- VA Funding Fee $

Location
Similar Listings Nearby
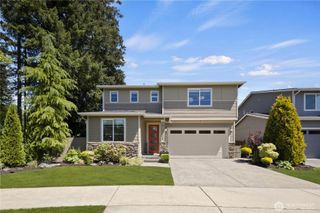
 New - 1 day ago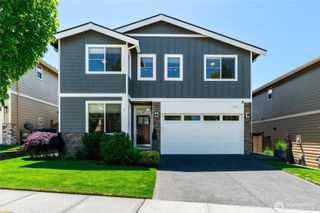
 Presented by Veterans United Realty