3920 146th Street SE, Mill Creek, WA 98012
- 4 beds |
- 3 baths |
- 2,988 sqft
 Single-Family Home
  Built in 2017
  4,792sqft lot
 —— car garage
  $452/sqft
  Listed 23 hours ago
Property Description
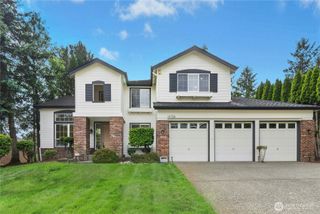
This beautifully maintained home located near Thomas Lake and Mill Creek Town Center offers a private fenced yard, water feature, covered outdoor living with automatic louvered awning, and lush landscaping for a park-like feel. Once inside, you'll find a main floor office, a den/library with built-in bookcases, a spacious and open light-filled great room with cozy gas fireplace and window wall, dining area, and kitchen providing access to a outdoor covered patio with hot tub and fenced back yard. The chef’s kitchen features an oversized island with seating area, 5 burner gas cooktop, and walk-in pantry. Upstairs boast two bathrooms and four bedrooms with walk-in closets, including a luxurious primary suite with double door entry, dual walk-in closets and luxury bath with oversized walk-in tiled shower. Upstairs bonus room offers an ideal location for media and game nights, and the centrally located laundry provides ample storage cabinets, including a walk-in closet. Additional home features include: 9' ceilings, Central A/C, security system, custom blinds, and a tankless water heater.
- Listing Status:
- Active
- Data Last Updated:
- May 30, 2026 at 3:22AM
- Listing Office:
- Windermere Real Estate/East : 425-822-5100
- Listing Agent:
- Andrea Holmqvist : 425-822-5100
- MLS ID:
- 2531379

- General: Cement PlankedStoneWood
- Style: Contemporary
- Parking: DrivewayAttached GarageParking spaces: 4
- Roofing: Composition
- General: Standard FrameTwoPoured Concrete
- HOA Amenities: CCRsParkPlaygroundTrail(s)Common Area MaintenanceRoad Maintenance72.0Monthly
- Originating MLS: nwmls
- School District: Everett
- County: Snohomish
- Topography: Level
- Zoning: 01161700001200
- View: TerritorialView
- Water: Public
- Sewer: Sewer Connected
- Source: nwmls
This listing courtesy of Andrea Holmqvist , Windermere Real Estate/East
Monthly Payment
- Principal & Interest $
- Property Taxes $
- Home Insurance $
- VA Funding Fee $

Location
Similar Listings Nearby
 New - 23 hours ago
 Presented by Veterans United Realty