14708 54th Avenue SE, Everett, WA 98208
- 3 beds |
- 3 baths |
- 2,629 sqft
 Single-Family Home
  Built in 1996
  9,148sqft lot
 —— car garage
  $493/sqft
  Listed 23 hours ago
Property Description
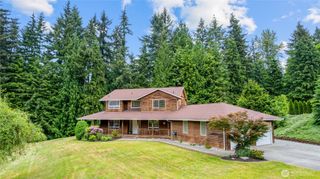
Impeccably maintained former model home in the highly sought-after Silver Firs community with over $71K in recent updates! Thoughtfully refreshed throughout with newer roof, fresh interior & exterior paint, professionally painted cabinetry, stunning newly refinished hardwoods, brand new carpeting, updated bathroom countertops & vinyl hardwood flooring, all-new fencing, upgraded French doors in the office & new glass inserts in the kitchen French doors. This spacious 3-bedroom, 2.75-bath home plus den offers a flexible, light-filled floorplan designed for today’s lifestyle. Upstairs loft provides the perfect bonus/flex space and could easily convert to a 4th bedroom, media room or additional office. Main floor den/office features beautiful built-in cabinetry ideal for WFH buyers. Soaring vaulted ceilings and oversized windows in the formal living & dining rooms create an airy, dramatic feel filled with natural light. Open-concept kitchen and inviting great room flow seamlessly for everyday living and entertaining. Step outside to your private fully fenced backyard with entertainment-sized deck and built-in hot tub, perfect for relaxing or hosting guests. Conveniently located near parks, schools, shopping, Mill Creek Town Center, Boeing & freeway access. Simply move in and enjoy, every major update has already been beautifully completed for you, and the home has been pre-inspected for added peace of mind!
- Listing Status:
- Active
- Data Last Updated:
- May 30, 2026 at 3:22AM
- Listing Office:
- John L. Scott Snohomish : 360-217-8670
- Listing Agent:
- Carrie Freeman : 360-217-8670
- MLS ID:
- 2526873

- General: StoneWood Products
- Style: Craftsman
- Parking: DrivewayAttached GarageParking spaces: 3
- Roofing: Composition
- General: TwoPoured Concrete
- HOA Amenities: CCRsPlaygroundCommon Area MaintenanceRoad Maintenance345.0Annually
- Originating MLS: nwmls
- School District: Everett
- County: Snohomish
- Topography: LevelPartial Slope
- Zoning: 00844100000200
- View: PartialTerritorialView
- Water: Public
- Sewer: Sewer Connected
- Source: nwmls
This listing courtesy of Carrie Freeman , John L. Scott Snohomish
Monthly Payment
- Principal & Interest $
- Property Taxes $
- Home Insurance $
- VA Funding Fee $

Location
Similar Listings Nearby
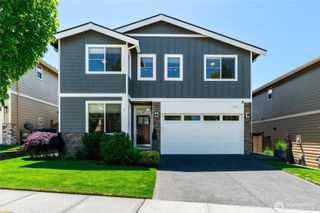
 New - 23 hours ago
 Presented by Veterans United Realty