18021 33 Drive SE, Bothell, WA 98012
- 4 beds |
- 3 baths |
- 2,070 sqft
 Single-Family Home
  Built in 2015
  3,049sqft lot
 —— car garage
  $531/sqft
  Listed 5 days ago
Property Description
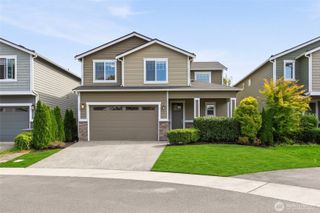
Move-In Ready&Beautifully Maintained! Built in 2015, light-filled home offers an inviting open-concept floor plan w/soaring 10-foot ceilings & abundant windows bring in natural light. Tucked away on a private street w/ample guest parking, this home combines comfort, privacy, convenience in an exceptional setting. The spacious chef’s kitchen is designed for both everyday living and entertaining, featuring gas cooktop, wall oven, generous cabinetry, ample counter space, convenient eating bar. All appliances stay. Kitchen & dining area flow seamlessly into the bright great room, w/gas fireplace creates a warm and welcoming gathering space. Upstart, discover four generously sized bedrooms, including a private primary suite featuring a luxurious 5-piece bath with dual vanities and a large walk-in closet. 3 additional spacious bedrooms offer flexibility for family, guests, a home office, or other lifestyle needs. One of the home’s most desirable features is its peaceful, private setting. The backyard directly overlooks a sun-drenched protected greenbelt, providing a beautiful natural backdrop and no neighbors immediately behind you. The home also faces a protected area. Enjoy easy access to Tambark Park, shopping, dining, major roads, and everyday conveniences, all within a highly regarded Northshore School District. A wonderful opportunity to enjoy a bright, spacious home in an amazing location!
- Listing Status:
- Active
- Data Last Updated:
- September 23, 2026 at 2:19AM
- Listing Office:
- Skyline Properties, Inc. : 206-522-3400
- Listing Agent:
- Soo Paik : 206-334-5454
- MLS ID:
- 2583557

- General: Cement PlankedStone
- Parking: Attached GarageParking spaces: 2
- Roofing: Composition
- General: Two
- HOA Amenities: 85.0Monthly
- Originating MLS: nwmls
- School District: Northshore
- County: Snohomish
- Topography: Level
- Zoning: 01138600001900
- View: TerritorialView
- Water: Public
- Sewer: Sewer Connected
- Source: nwmls
This listing courtesy of Soo Paik , Skyline Properties, Inc.
Monthly Payment
- Principal & Interest $
- Property Taxes $
- Home Insurance $
- VA Funding Fee $

Location
Similar Listings Nearby
 New - 21 hours ago
 Presented by Veterans United Realty