803 240th Street SE, Bothell, WA 98021
- 3 beds |
- 3 baths |
- 1,728 sqft
 Single-Family Home
  Built in 1963
  8,712sqft lot
 —— car garage
  $535/sqft
  Listed 4 days ago
Property Description
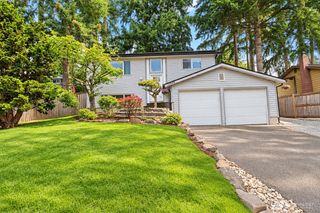
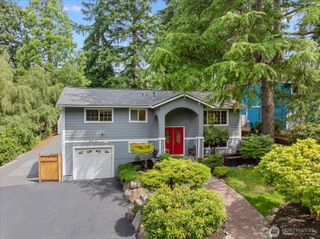
Unbeatable Canyon Park location bordering West Hill! This charming NW-Contemporary split-entry welcomes you with abundant natural light and an open-concept layout perfect for modern living. The chef's kitchen boasts quartz counters, designer cabinets & brand-new SS appliances, flowing seamlessly into a bright dining area and a spacious living room filled with windows and anchored by a stunning Venetian-plaster fireplace. Luxury vinyl floors run throughout all living areas and bedrooms. The primary suite offers a large walk-in closet and a spa-like en-suite with an oversized shower, premium tile, and designer fixtures—every bath in the home features gorgeous tilework and finishes. Downstairs, a second Venetian-fireplace family/rec room offers endless possibilities (game table, home theater, or MIL potential), plus an additional bedroom, bath & dedicated laundry. Freshly painted inside and out. Enjoy a huge fenced backyard, oversized deck for entertaining, RV parking, and garden space. Minutes to I-405, downtown Bothell, shopping, dining, and top-rated Northshore schools. Zoning may allow for business or future development—buyer to verify!
- Listing Status:
- Active
- Data Last Updated:
- September 23, 2026 at 2:19AM
- Listing Office:
- Pellego, Inc. : 425-441-3180
- Listing Agent:
- Vadym Kriuchek : 425-397-1505
- MLS ID:
- 2581850

- General: WoodWood Products
- Style: Contemporary
- Parking: DrivewayAttached GarageRV ParkingParking spaces: 7
- Roofing: Composition
- General: Multi/SplitPoured Concrete
- HOA Amenities: 0.0
- Originating MLS: nwmls
- School District: Northshore
- County: Snohomish
- Zoning: 00537100000400
- View: TerritorialView
- Water: Public
- Sewer: Sewer Connected
- Source: nwmls
This listing courtesy of Vadym Kriuchek , Pellego, Inc.
Monthly Payment
- Principal & Interest $
- Property Taxes $
- Home Insurance $
- VA Funding Fee $

Location
Similar Listings Nearby
 New - 1 day ago
 Presented by Veterans United Realty