23023 39th Avenue W, Brier, WA 98036
- 3 beds |
- 3 baths |
- 1,587 sqft
 Single-Family Home
  Built in 1984
  0.39acre lot
 —— car garage
  $504/sqft
  Listed 4 days ago
Property Description
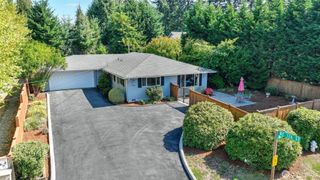
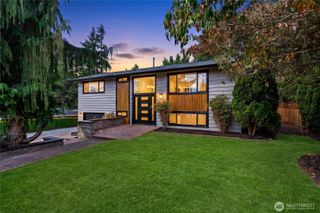
Privately nestled down a long hidden driveway, this secluded split-entry is situated on a lush .39 acre park-like oasis with Lyon Creek meandering through your front yard. Recently upgraded and move-in ready, the open floor plan features living room with view windows, gas fireplace & light maple hardwoods extending into formal dining with slider to entertainment deck. New white shaker kitchen with marbled quartz counters, premium appliances, paneled dishwasher, skylight & center-island bar. Primary bedroom with ensuite & slider to hot tub, paver patio & terraced gardens. Sprawling daylight basement recreation room with wet bar & slider to patio. Utility room 1/2 bath with space for shower. Fresh paint, new furnace ductless A/C, high tech cabling electric car charger & more. Walking distance to top Edmonds Schools!
- Listing Status:
- Active
- Data Last Updated:
- September 23, 2026 at 2:19AM
- Listing Office:
- Upgrade Realty : 206-533-3322
- Listing Agent:
- Nick Southard : 206-533-3322
- MLS ID:
- 2584664

- General: Wood
- Parking: DrivewayAttached GarageParking spaces: 6
- Roofing: Composition
- General: Multi/SplitPoured ConcreteSlab
- HOA Amenities: CCRs0.0
- Originating MLS: nwmls
- School District: Edmonds
- County: Snohomish
- Topography: Terraces
- Zoning: 00718500001300
- View: TerritorialView
- Water: Public
- Sewer: Sewer Connected
- Source: nwmls
This listing courtesy of Nick Southard , Upgrade Realty
Monthly Payment
- Principal & Interest $
- Property Taxes $
- Home Insurance $
- VA Funding Fee $

Location
Similar Listings Nearby
 New - 22 hours ago
 Presented by Veterans United Realty