16957 65th Lane NE, Kenmore, WA 98028
- 2 beds |
- 3 baths |
- 1,800 sqft
 Single-Family Home
  Built in 1982
  2,239sqft lot
 —— car garage
  $611/sqft
  Listed 1 day ago
Property Description
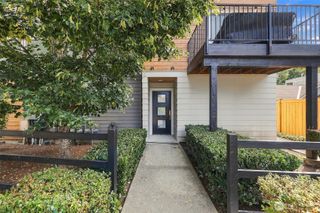
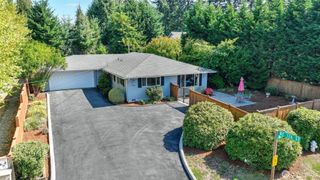
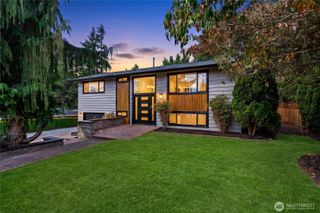
Set within Kenmore’s Inglewood Village golf community, this extensively renovated 2-bedroom, 2.5-bath townhome pairs contemporary finishes with substantial upgrades throughout. Wide-plank engineered hardwoods, smooth-finish walls, custom steel railings and a gas fireplace create a polished living space, while the kitchen features solid-wood cabinetry, quartz countertops, custom pull-out storage and live-edge shelving with integrated lighting. Upstairs, both baths offer radiant heated tile floors, with a double vanity in the primary ensuite, while motorized window shades and a Murphy bed in the second bedroom add comfort and flexibility. Outside, composite decking surrounded by irrigated planters creates an inviting space to relax or entertain. Improvements include a new electrical panel with whole-home surge protection, two ductless mini-split systems for high-efficiency heating & cooling, two 30-gallon water heaters, updated plumbing, 2022 windows and a 2023 roof. Smart-home capabilities allow phone or voice-app control of HVAC system, radiant floors, blinds, garage door, irrigation, washer/dryer, interior/exterior lighting and three hardwired security cameras. The finished two-car garage features epoxy flooring, pine ceiling, recessed lighting, cabinetry and attic storage. HOA dues include water, sewer, trash, recycling, internet, landscaping, pool and cabana, plus maintenance of association-covered exterior and common components. Golf Club membership available separately.
- Listing Status:
- Active
- Data Last Updated:
- September 23, 2026 at 2:19AM
- Listing Office:
- Windermere Real Estate Midtown : 206-527-5445
- Listing Agent:
- Jordan Rabinowe : 206-579-9764
- MLS ID:
- 2585615

- General: StuccoWoodWood Products
- Style: Townhouse
- Pool: Community
- Parking: Detached GarageParking spaces: 2
- Roofing: Composition
- General: Multi/SplitPoured Concrete
- HOA Amenities: CCRsCable TVCommon Area MaintenanceInternetSewerTrashWater650.0Monthly
- Originating MLS: nwmls
- School District: Northshore
- County: King
- Topography: Level
- Zoning: 3582760100
- View: Golf CourseTerritorialView
- Water: Public
- Sewer: Sewer Connected
- Source: nwmls
This listing courtesy of Jordan Rabinowe , Windermere Real Estate Midtown
Monthly Payment
- Principal & Interest $
- Property Taxes $
- Home Insurance $
- VA Funding Fee $

Location
Similar Listings Nearby
 New - 1 day ago
 Presented by Veterans United Realty