12943 NE 131st Street, Kirkland, WA 98034
- 3 beds |
- 3 baths |
- 1,860 sqft
 Single-Family Home
  Built in 1972
  6,948sqft lot
 —— car garage
  $586/sqft
  Listed 1 day ago
Property Description
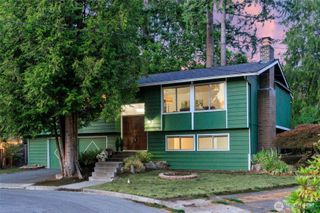
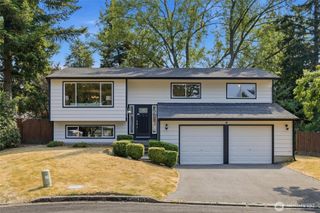
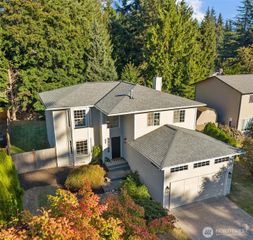
PRICE IMPROVEMENT Location, location, location--this house is a rare opportunity to live next to the park. Tucked onto a quiet cul-de-sac, this meticulously maintained home offers something increasingly hard to find: privacy, peace, and a little breathing room. Inside, the comfortable tri-level floor plan is designed for real life, with solid hardwood floors, an inviting living space, and an oversized kitchen with island. An open layout and skylights give the space lots of natural light even in gloomy winter months. Three bedrooms upstairs, including a primary suite with ensuite bathroom, are conveniently located together. A lower-level area provides additional open living space, separate bathroom and an additional home office. Central AC keeps summer comfortable, while the garage's EV charger is ready for your next road trip, or Tuesday commute. And then there's the backyard. Fully fenced and ready to be enjoyed, it's part garden, part retreat, and already growing something delicious. Recent updates include fresh carpeting (2022), new water heater (2022), new exterior paint (2023) and recently serviced furnace/AC system. Pre-inspected for comfort and convenience. Close to parks, schools, shopping and dining at Totem Lake Village, and easy commute via I-405 access, this is the kind of home that proves you don't have to choose between privacy and convenience. Sometimes you really can have both.
- Listing Status:
- Active
- Data Last Updated:
- September 23, 2026 at 1:21AM
- Listing Office:
- Ensemble : 206-999-2568
- Listing Agent:
- Christine M Hill : 206-595-7046
- MLS ID:
- 2585336

- General: Wood Products
- Parking: Attached GarageParking spaces: 2
- Roofing: Composition
- General: Three Or MoreSlab
- HOA Amenities: 0.0
- Originating MLS: nwmls
- School District: Lake Washington
- County: King
- Topography: Level
- Zoning: 2592400980
- View: TerritorialView
- Water: Public
- Sewer: Sewer Connected
- Source: nwmls
This listing courtesy of Christine M Hill , Ensemble
Monthly Payment
- Principal & Interest $
- Property Taxes $
- Home Insurance $
- VA Funding Fee $

Location
Similar Listings Nearby
 New - 20 hours ago
 Presented by Veterans United Realty