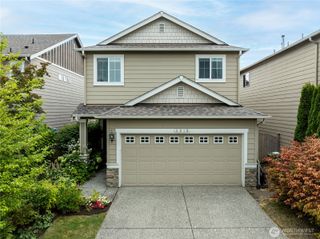
18024 29th Drive SE, Bothell, WA 98012
- 3 beds |
- 3 baths |
- 1,807 sqft
 Single-Family Home
  Built in 2008
  3,049sqft lot
 —— car garage
  $470/sqft
  Listed 1 day ago
Property Description
Discover this inviting 3-bedroom East facing home nestled in the desirable Laurel Crest community and served by the highly regarded Northshore School District. Built by D.R. Horton, this well-designed residence offers a comfortable floor plan, spacious rooms, and everyday functionality.The main level welcomes you with a generous great room, convenient half bath, and a bright kitchen with an adjoining eating area. The chef’s kitchen features tile countertops, stainless steel appliances, and a walk-in pantry, providing both style and ample storage. Upstairs, the spacious primary suite offers double-door entry, a walk-in closet, and a luxurious 5-piece primary bath. Two additional well-sized bedrooms and a convenient laundry room with washer and dryer complete the upper level.Step outside to enjoy the charming patio and fully fenced backyard—perfect for relaxing, entertaining, or enjoying outdoor time. Ideally situated in a sought-after community, this home offers comfort, convenience, and excellent location. Attached 2 car garage. You’ll enjoy easy access to nearby parks, scenic greenbelt trails, and the shops and restaurants at Mill Creek Town Center, along with convenient commutes via Bothell-Everett Highway, I-5, and I-405. Don’t miss this exceptional Bothell opportunity.
- Listing Status:
- Active
- Data Last Updated:
- September 5, 2026 at 7:19AM
- Listing Office:
- John L. Scott, Inc. : 425-392-1211
- Listing Agent:
- Lakshmi Ram : 425-392-1211
- MLS ID:
- 2576919

- General: Cement PlankedStoneWood
- Parking: Attached CarportParking spaces: 2
- Roofing: Composition
- General: Two
- HOA Amenities: CCRsParkPlaygroundCommon Area Maintenance60.0Monthly
- Originating MLS: nwmls
- School District: Northshore
- County: Snohomish
- Zoning: 01086000001100
- Water: Public
- Sewer: Sewer Connected
- Source: nwmls
This listing courtesy of Lakshmi Ram , John L. Scott, Inc.
Monthly Payment
- Principal & Interest $
- Property Taxes $
- Home Insurance $
- VA Funding Fee $

Location
Similar Listings Nearby
 New - 1 day ago
 Presented by Veterans United Realty