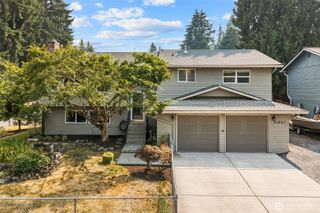
18533 22nd Drive SE, Bothell, WA 98012
- 5 beds |
- 3 baths |
- 2,118 sqft
 Single-Family Home
  Built in 1981
  6,098sqft lot
 —— car garage
  $448/sqft
  Listed 7 days ago
Property Description
REIMAGINED w/2nd story addition in 2023. Down to the studs remodel & addition. Quality build & timeless finishes throughout. This beautifully designed home blends thoughtful design w/modern comfort. Every space has been carefully crafted w/exceptional attention to detail. The heart of the home is the expansive great room w/room for 2 large sofas, where an open-concept flows seamlessly into the dining area & kitchen framed by view of the lush, terraced landscaped backyard. The stunning quartz slab island comfortably seats five, making it the perfect gathering place for everyday living & entertaining. The chef-inspired kitchen features a 5 burner gas stove & range, SS appliances, elevated arched tile backsplash, w/abundant wall of pantry storage for a clean, streamlined look. All wood cabinetry w/pull-out drawers. The main level offer two versatile bedrooms-ideal for guest rooms, home offices, or flex spaces-along w/a convenient three quarter bath w/glass shower. Upstairs, you'll find three additional bedrooms, artistic woods feature, the yellow nursery & a serene primary en-suite with a spa-inspired wet room featuring a dual vanity & rain shower. Spoil me. Thoughtfully designed guest bath w/dual sinks & separate toilet & shower room, an upscale touch. Outdoor living is equally inviting w/low-maintenance Trex decking in both the front and backyard, mature landscaping and storge shed for all your tools & gear. Hot tub works. Ideally located with EZ access to major freeways.
- Listing Status:
- Active
- Data Last Updated:
- August 13, 2026 at 5:21AM
- Listing Office:
- Keller Williams Eastside : 425-285-3200
- Listing Agent:
- Shari Jansen : 425-285-3200
- MLS ID:
- 2563922

- General: Cement PlankedWood
- Style: Craftsman
- Parking: Attached GarageParking spaces: 4
- Roofing: Composition
- General: Standard FrameTwoPoured Concrete
- HOA Amenities: ParkPlayground0.0
- Originating MLS: nwmls
- School District: Northshore
- County: King
- Topography: LevelPartial SlopeTerraces
- Zoning: 00705300002400
- View: TerritorialView
- Water: Public
- Sewer: Sewer Connected
- Source: nwmls
This listing courtesy of Shari Jansen , Keller Williams Eastside
Monthly Payment
- Principal & Interest $
- Property Taxes $
- Home Insurance $
- VA Funding Fee $

Location
Similar Listings Nearby
 New - 1 day ago
 Presented by Veterans United Realty