22211 1st Drive SE, Bothell, WA 98021
- 4 beds |
- 3 baths |
- 3,100 sqft
 Single-Family Home
  Built in 2007
  9,583sqft lot
 —— car garage
  $513/sqft
  Listed 13 days ago
Property Description
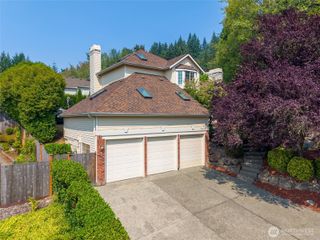
Welcome to this gracious modern Craftsman, where soaring ceilings, gorgeous mountain views,abundant natural light, custom doors, elegant millwork, tigerwood hardwoods, and an open-concept layout evoke a warm and inviting feel. A truly spacious and gracious 4 bedroom + dedicated den/office home.The beautifully appointed front sitting room and adjoining dining area lead to the chef’s kitchen featuring an island with bar seating, built-in stainless steel appliances, and a gas range. The kitchen flows seamlessly into the casual dining area and spacious sitting/media room, keeping everyone connected whether you’re entertaining or moving through the rhythms of everyday life. French doors off the kitchen lead to an ample territorial- and mountain-view deck framed by lush greenery. Upstairs, enjoy a central seating area — perfect for play and relaxation — adjoining three bedrooms and a bathroom. The primary suite on the main level boasts a 5-piece, spa-like bath with walk-in closet and door to the deck and secluded patio below – ideal for a future hot tub! Open your curtains and wake up to stunning views of sunrise over the Cascades! The three-car garage provides plenty of room for vehicles, storage, and gear. Nestled on a quiet cul-de-sac, this home feels like a private retreat while being mere minutes from sought-after amenities and the highly rated Northshore School District. Simply move in and enjoy!
- Listing Status:
- Active
- Data Last Updated:
- August 13, 2026 at 7:21AM
- Listing Office:
- Lake & Company : 206-527-1777
- Listing Agent:
- John C. Blacksmith : 206-527-1777
- MLS ID:
- 2560081

- General: StoneWood
- Parking: Attached GarageParking spaces: 3
- Roofing: Composition
- General: TwoPoured Concrete
- HOA Amenities: CCRs800.0Annually
- Originating MLS: nwmls
- School District: Northshore
- County: Snohomish
- Topography: LevelSlopedTerraces
- Zoning: 01026600001400
- View: MountainsTerritorialView
- Water: Public
- Sewer: Sewer Connected
- Source: nwmls
This listing courtesy of John C. Blacksmith , Lake & Company
Monthly Payment
- Principal & Interest $
- Property Taxes $
- Home Insurance $
- VA Funding Fee $

Location
Similar Listings Nearby
 New - 1 day ago
 Presented by Veterans United Realty