22319 35th Drive SE, Bothell, WA 98021
- 3 beds |
- 3 baths |
- 2,222 sqft
 Single-Family Home
  Built in 2012
  3,485sqft lot
 —— car garage
  $517/sqft
  Listed 1 day ago
Property Description
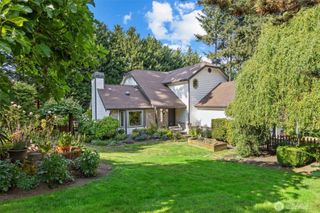
Beautifully refreshed and move-in ready! This meticulously maintained home shines with a freshly painted interior and brand-new carpet throughout. A welcoming covered front porch sets the tone for the thoughtfully designed floor plan featuring elegant French doors opening to a spacious flex room, rich hardwood floors, 9-foot ceilings and an expansive great room perfect for everyday living and entertaining. The chef's kitchen offers slab granite countertops, a large center island with breakfast bar, gas cooking, abundant cabinetry and a walk-in pantry. Upstairs, enjoy a versatile loft/bonus room, convenient laundry room and an oversized primary suite with a custom walk-in closet and spa-inspired 5-piece bath. Generous secondary bedrooms, central A/C, a fully fenced backyard with an expansive paver patio and an attached 2-car garage complete this exceptional home. Ideally located near Costco, PCC Market, parks, the Microsoft Connector, I-405, I-5 and Hwy 9, with highly acclaimed Northshore Schools. Pre-inspected for peace of mind.
- Listing Status:
- Active
- Data Last Updated:
- July 24, 2026 at 1:19PM
- Listing Office:
- The Agency Northwest : 425-651-2602
- Listing Agent:
- Manu Vij : 425-651-2602
- MLS ID:
- 2557803

- General: Cement PlankedLog
- Style: Craftsman
- Parking: Attached GarageParking spaces: 2
- Roofing: Composition
- General: TwoPoured Concrete
- HOA Amenities: CCRs85.0Monthly
- Originating MLS: nwmls
- School District: Northshore
- County: Snohomish
- Zoning: 01123900001300
- Water: Public
- Sewer: Sewer Connected
- Source: nwmls
This listing courtesy of Manu Vij , The Agency Northwest
Monthly Payment
- Principal & Interest $
- Property Taxes $
- Home Insurance $
- VA Funding Fee $

Location
Similar Listings Nearby
 New - 1 day ago
 Presented by Veterans United Realty