315 182nd Street SE, Bothell, WA 98012
- 4 beds |
- 3 baths |
- 2,415 sqft
 Single-Family Home
  Built in 2017
  3,999sqft lot
 —— car garage
  $476/sqft
  Listed 1 day ago
Property Description
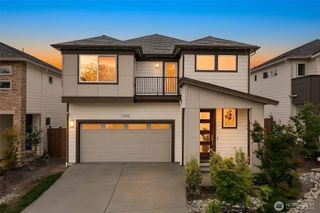
Tucked away in a peaceful setting, this beautiful 4-bedroom home offers the perfect combination of privacy, comfort, and modern living. The open-concept floor plan is designed for both everyday living and entertaining, featuring a spacious kitchen that flows seamlessly into the dining and living areas. Main floor office provides privacy for a remote, work from home position. Two sliding glass doors fill the home with natural light and lead to the back patio, creating an effortless indoor-outdoor lifestyle. The patio is complete with a convenient gas hookup for your BBQ, making summer gatherings a breeze.Upstairs, you'll find all four bedrooms plus a generous bonus room—ideal for a media room, playroom, or workout space. Enjoy peek-a-boo mountain views and the tranquil feeling of being tucked away from the world while still remaining close to everything you need.Located in the highly sought-after Edmonds School District, this home provides easy access to Downtown Bothell, Mill Creek Town Center, Canyon Park, Alderwood Mall, parks, restaurants, and commuter routes including I-405, I-5, and SR-527. Whether you're commuting to Seattle, Bellevue, or Everett, you'll appreciate the central location without sacrificing peace and quiet.Thoughtfully designed with spacious living areas, modern amenities, and an unbeatable location, this home is the perfect place to relax, entertain, and make lasting memories. Welcome home!
- Listing Status:
- Active
- Data Last Updated:
- July 24, 2026 at 12:21PM
- Listing Office:
- RE/MAX Northwest : 425-519-9110
- Listing Agent:
- Lisa Sprute : 425-519-9110
- MLS ID:
- 2559623

- General: Cement Planked
- Parking: Attached GarageParking spaces: 2
- Roofing: Composition
- General: TwoPoured Concrete
- HOA Amenities: CCRsCommon Area MaintenanceSnow Removal50.0Monthly
- Originating MLS: nwmls
- School District: Edmonds
- County: Snohomish
- Topography: Level
- Zoning: 01153500001500
- View: MountainsTerritorialView
- Water: Public
- Sewer: Sewer Connected
- Source: nwmls
This listing courtesy of Lisa Sprute , RE/MAX Northwest
Monthly Payment
- Principal & Interest $
- Property Taxes $
- Home Insurance $
- VA Funding Fee $

Location
Similar Listings Nearby
 New - 1 day ago
 Presented by Veterans United Realty