3720 196th Place SE, Bothell, WA 98012
- 4 beds |
- 3 baths |
- 2,773 sqft
 Single-Family Home
  Built in 2014
  3,920sqft lot
 —— car garage
  $469/sqft
  Listed 1 day ago
Property Description
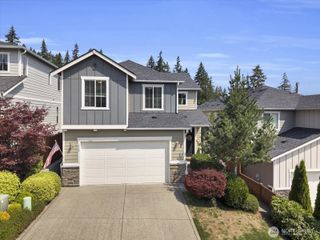
East-facing and offering rare privacy in the highly desirable Reserve at North Creek, this beautifully maintained 2014-built home is filled with abundant natural light year-round. With western sunset exposure in the backyard and soaring ceilings on both levels, the home feels bright, open, and inviting throughout. Featuring 4 bedrooms, 2.5 baths, a main floor den, a spacious loft, and an expansive great room, the layout is designed for both comfortable everyday living and effortless entertaining. Thoughtfully upgraded with rich hardwood flooring, fresh interior paint, central A/C, and an open-concept kitchen featuring quartz countertops, stainless steel appliances, under-cabinet lighting, designer espresso cabinetry, and generous prep space. The luxurious primary suite offers a walk-in closet and a spa-inspired bath, while the versatile loft provides the perfect space for a media room, office, or play area. Enjoy the fully fenced backyard with pavers for low-maintenance outdoor living and exceptional privacy rarely found in newer communities. Ideally located next to a popular community park and just steps from Fernwood Elementary and the highly rated North Creek High School. Minutes to I-405, I-5, major employers, parks, shopping, and dining, this home offers the perfect blend of privacy, convenience, and modern living.
- Listing Status:
- Active
- Data Last Updated:
- July 24, 2026 at 7:19AM
- Listing Office:
- Roopa Group : 425-292-1600
- Listing Agent:
- Roopa Kannasani : 425-292-1600
- MLS ID:
- 2559369

- General: Cement PlankedWoodWood Products
- Style: Craftsman
- Parking: DrivewayAttached GarageParking spaces: 4
- Roofing: Composition
- General: TwoPoured Concrete
- HOA Amenities: Athletic CourtCCRsParkPlaygroundCommon Area Maintenance80.0Monthly
- Originating MLS: nwmls
- School District: Northshore
- County: Snohomish
- Topography: Level
- Zoning: 01132400007000
- Water: Public
- Sewer: Sewer Connected
- Source: nwmls
This listing courtesy of Roopa Kannasani , Roopa Group
Monthly Payment
- Principal & Interest $
- Property Taxes $
- Home Insurance $
- VA Funding Fee $

Location
Similar Listings Nearby
 New - 1 day ago
 Presented by Veterans United Realty