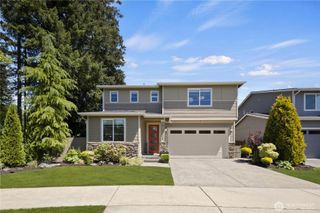
22624 43rd Drive SE, Bothell, WA 98021
- 4 beds |
- 3 baths |
- 2,380 sqft
 Single-Family Home
  Built in 2006
  3,049sqft lot
 —— car garage
  $483/sqft
  Listed 2 days ago
Property Description
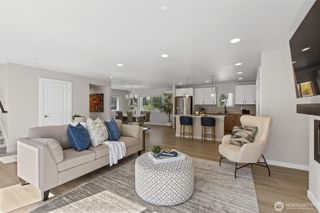
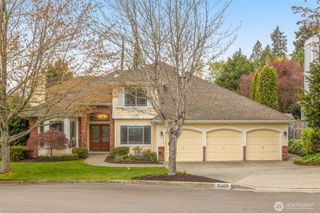
Tucked into a desirable Bothell neighborhood Hawthorne Crest, this well-maintained home offers comfort, functionality, and strong market appeal. Thoughtful updates (new carpet and interior paint) and pride of ownership are evident throughout. The inviting floor plan features light-filled living spaces, formal dining room or flex space, a spacious kitchen with ample storage and stainless steel appliances, and a seamless flow to the great room and back deck for everyday living and entertaining. The primary suite provides a relaxing retreat with it's own gas fireplace and five piece bath. There are two additional bedrooms and a bonus room/potential fourth bedroom to offer flexibility for guests, work, or hobbies. Enjoy evening sunsets from your deck or spend time in the neighborhood parks and playgrounds. Conveniently located near parks, trails, shopping, and commuter routes, with access to sought-after Northshore schools.
- Listing Status:
- Active
- Data Last Updated:
- May 30, 2026 at 6:21AM
- Listing Office:
- Berkshire Hathaway HS NW : 425-453-9100
- Listing Agent:
- Diana M. MacDonald : 425-453-9100
- MLS ID:
- 2531414

- General: Cement PlankedStone
- Style: Traditional
- Parking: Attached GarageParking spaces: 2
- Roofing: Composition
- General: TwoPoured Concrete
- HOA Amenities: PlaygroundCommon Area Maintenance900.0Annually
- Originating MLS: nwmls
- School District: Northshore
- County: Snohomish
- Topography: Partial Slope
- Zoning: 01034100001600
- View: TerritorialView
- Water: Public
- Sewer: Sewer Connected
- Source: nwmls
This listing courtesy of Diana M. MacDonald , Berkshire Hathaway HS NW
Monthly Payment
- Principal & Interest $
- Property Taxes $
- Home Insurance $
- VA Funding Fee $

Location
Similar Listings Nearby
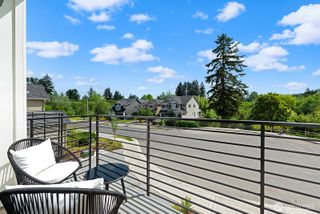
 New - 1 day ago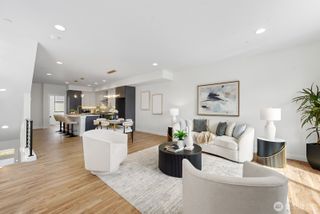
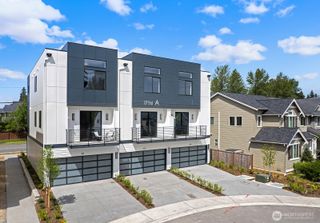
 Presented by Veterans United Realty