22905 35th Avenue SE, Bothell, WA 98021
- 4 beds |
- 3 baths |
- 2,274 sqft
 Single-Family Home
  Built in 1977
  0.37acre lot
 —— car garage
  $614/sqft
  Listed 5 days ago
Property Description
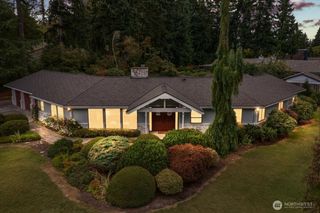
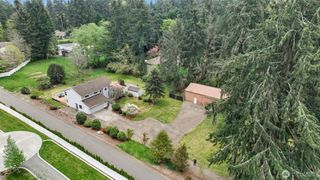
A truly rare offering tucked into a private, gated setting among towering evergreens, this fully reimagined 2,274 sqft home on a beautifully landscaped third-acre delivers a one-of-a-kind blend of luxury, space, and privacy seldom found. Thoughtfully redesigned with a seamless open layout, the home features an expansive main living area anchored by a dramatic black brick fireplace framed in warm wood slat detailing, plus a spacious lower-level family room with slider access to the grounds. Four bedrooms include a serene primary suite with a slatted accent wall, private deck access, dual-vanity ensuite with walk-in shower, and a walk-in closet. The stunning chef's kitchen commands the heart of the home with custom cabinetry, marble countertops, brass hardware, high-end appliances, designer back splash, and an oversized island built for gathering. Elevated finishes throughout include high end vinyl plank flooring, vaulted ceilings, statement lighting, and sleek metal railings. Set behind a gated entry with striking walls of glass, modern garage doors, and expansive decking that extends the living into the canopy. A gated drive with extended parking and dedicated RV space offers unmatched versatility, while the private wooded grounds deliver rare seclusion. Northshore schools, minutes to parks, trails, and everyday amenities. A truly one-of-a-kind retreat in the trees, come experience it in person today.
- Listing Status:
- Active
- Data Last Updated:
- August 26, 2026 at 10:21PM
- Listing Office:
- eXp Realty : 888-317-5197
- Listing Agent:
- Mark Varvaryuk : 888-317-5197
- MLS ID:
- 2572724

- General: Wood
- Style: Traditional
- Parking: Detached CarportAttached GarageRV ParkingParking spaces: 2
- Roofing: Composition
- General: Multi/SplitPoured Concrete
- HOA Amenities: 0.0
- Originating MLS: nwmls
- School District: Northshore
- County: Snohomish
- Topography: LevelTerraces
- Zoning: 00657600000600
- View: TerritorialView
- Water: Public
- Sewer: Sewer Connected
- Source: nwmls
This listing courtesy of Mark Varvaryuk , eXp Realty
Monthly Payment
- Principal & Interest $
- Property Taxes $
- Home Insurance $
- VA Funding Fee $

Location
Similar Listings Nearby
 New - 18 hours ago
 Presented by Veterans United Realty