701 175th Street SW, Bothell, WA 98012
- 3 beds |
- 3 baths |
- 2,707 sqft
 Single-Family Home
  Built in 1981
  0.61acre lot
 —— car garage
  $473/sqft
  Listed 19 hours ago
Property Description
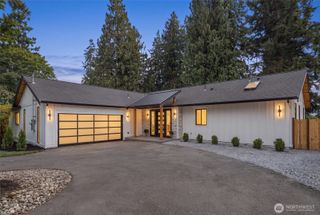
Beautifully updated one-level living, set on over half an acre of picturesque, park-like grounds in the sought-after Wood Trails neighborhood! Perfectly positioned on a desirable corner lot and surrounded by lush, mature landscaping, this spacious home blends privacy, comfort and thoughtful improvements throughout. The inviting floor plan features generous living and dining spaces, a large kitchen with breakfast nook and newer appliances including an induction range, plus a welcoming family room with gas fireplace and access to the backyard. The oversized primary suite offers a walk-in closet and a spacious bath with double sinks and walk-in shower. Recent improvements include new flooring, fresh interior and exterior paint, a fully redone crawlspace, upgraded electrical and smart-home features. Step outside to a newer Trex deck overlooking the beautifully landscaped yard with smart-controlled irrigation—an incredible setting for entertaining, gardening or relaxing. There is also a Detached 263 ASF workshop with heat and power, 3 car Garage with abundant storage, heat pump, RV parking and a newer roof add exceptional versatility. A beautifully maintained and extensively improved home in one of Bothell’s most desirable neighborhoods, with convenient access to shopping, dining and I-5.
- Listing Status:
- Active
- Data Last Updated:
- August 27, 2026 at 12:21AM
- Listing Office:
- RE/MAX Northwest : 206-522-5500
- Listing Agent:
- Laura M. Ford : 206-522-5500
- MLS ID:
- 2572406

- General: StoneWood
- Style: Traditional
- Parking: Attached GarageRV ParkingParking spaces: 11
- Roofing: Composition
- General: OnePoured Concrete
- HOA Amenities: Athletic CourtCCRsParkPlaygroundTrail(s)Common Area MaintenanceRoad MaintenanceSee Remarks784.0Annually
- Originating MLS: nwmls
- School District: Edmonds
- County: Snohomish
- Topography: Level
- Zoning: 00670000003000
- View: TerritorialView
- Water: Public
- Sewer: Septic Tank
- Source: nwmls
This listing courtesy of Laura M. Ford , RE/MAX Northwest
Monthly Payment
- Principal & Interest $
- Property Taxes $
- Home Insurance $
- VA Funding Fee $

Location
Similar Listings Nearby
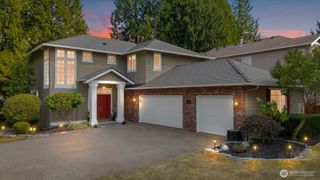
 New - 19 hours ago
 Presented by Veterans United Realty