2407 192nd Street SE, Bothell, WA 98012
- 4 beds |
- 4 baths |
- 3,197 sqft
 Single-Family Home
  Built in 2026
  0.3acre lot
 —— car garage
  $665/sqft
  Listed 6 days ago
Property Description
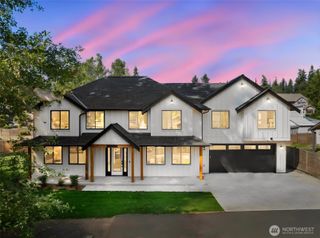
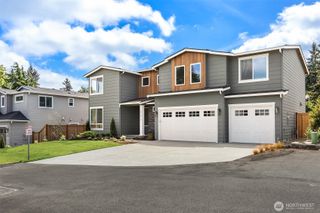
Distinctive custom luxury in the heart of Bothell, Northshore School District. Built with an elevated level of craftsmanship and designed to stand apart from typical new construction, this 3,197 sq ft residence blends striking architecture with refined, high-end finishes. The impressive 12-ft ceilings and expansive great room create a dramatic sense of scale, while thoughtful details throughout showcase the difference of a truly custom-built home. Featuring **4 bedrooms, including two luxurious primary suites, and 4 beautifully appointed bathrooms**, the floor plan offers exceptional flexibility for guests, multigenerational living, or private accommodations. A dedicated office provides a polished space for work or study. Set on a private lot in a non-HOA community, the home welcomes you with a long, beautifully crafted private driveway and an oversized **4-car garage**—a rare combination of privacy, parking, and storage. Additional modern conveniences include **generator hookup and EV charger hookups. A rare privacy advantage: a portion of the property borders a protected area where future construction is restricted, creating a permanent-feeling natural buffer and an uncommon sense of seclusion. Every element was thoughtfully selected to create a home that feels elevated, substantial, and distinctly different from builder-grade construction. This is a rare opportunity to own a one-of-a-kind custom home where luxury, craftsmanship, and functionality come together.
- Listing Status:
- Active
- Data Last Updated:
- August 26, 2026 at 9:20PM
- Listing Office:
- HomeSmart Real Estate Assoc : 253-627-7653
- Listing Agent:
- Tanya Belonenko : 253-627-7653
- MLS ID:
- 2571123

- General: StoneWood
- Style: Modern
- Parking: DrivewayAttached GarageParking spaces: 10
- Roofing: Composition
- General: TwoPoured Concrete
- HOA Amenities: 0.0
- Originating MLS: nwmls
- School District: Northshore
- County: Snohomish
- Topography: Level
- Zoning: 00654300000402
- Water: Public
- Sewer: Sewer Connected
- Source: nwmls
This listing courtesy of Tanya Belonenko , HomeSmart Real Estate Assoc
Monthly Payment
- Principal & Interest $
- Property Taxes $
- Home Insurance $
- VA Funding Fee $

Location
Similar Listings Nearby
 Presented by Veterans United Realty