22619 87th Avenue SE, Woodinville, WA 98077
- 4 beds |
- 3 baths |
- 3,088 sqft
 Single-Family Home
  Built in 1972
  4.77acre lot
 —— car garage
  $567/sqft
  Listed 13 days ago
Property Description
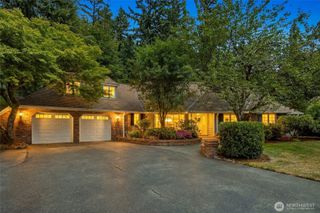
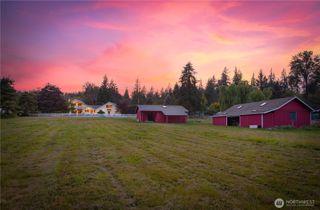
Sited on a shy 5-acre estate just minutes from Woodinville and Bellevue with room for a barn, stables, paddocks and an arena, this property perfectly captures the cinematic, rugged grandeur of a private ranch lodge. The thoughtfully redesigned interior strikes a flawless balance between high-end frontier luxury and historic mountain charm, anchored by a magnificent two-sided stone fireplace and striking weathered barnwood beams, reclaimed from two homesteads on the Palouse. Every detail evokes the spirit of a cozy Western sanctuary, from the ancient homestead reclaimed wide-plank flooring to the tactile brushed stone counters, bespoke cabinetry, and curated designer finishes. Outside, the fully fenced grounds celebrate a sophisticated ranch lifestyle, complete with a private fruit orchard and ample space for an equestrian barn, hobby farm crops, and secure storage for your rugged outdoor toys and RV. It is a rare Pacific Northwest homestead that feels miles out on the big-sky range, yet keeps downtown luxury just around the corner, minutes from Bellevue, Seattle and beyond. New Roof, decks, A/C, paint, well pump, Whole House water filter and countertops!- The Barn in photos is conceptual.
- Listing Status:
- Active
- Data Last Updated:
- August 26, 2026 at 10:21PM
- Listing Office:
- COMPASS : 425-242-6440
- Listing Agent:
- Sam Cunningham : 425-242-6440
- MLS ID:
- 2568280

- General: StuccoWood
- Parking: Attached GarageParking spaces: 2
- Roofing: Tile
- General: TwoPoured Concrete
- HOA Amenities: 0.0
- Originating MLS: nwmls
- School District: Monroe
- County: Snohomish
- Topography: EquestrianLevelPartial Slope
- Zoning: 00505100002502
- View: TerritorialView
- Water: Individual Well
- Sewer: Septic Tank
- Source: nwmls
This listing courtesy of Sam Cunningham , COMPASS
Monthly Payment
- Principal & Interest $
- Property Taxes $
- Home Insurance $
- VA Funding Fee $

Location
Similar Listings Nearby
 New - 18 hours ago
 Presented by Veterans United Realty