16022 124th Court NE, Woodinville, WA 98072
- 5 beds |
- 3 baths |
- 3,496 sqft
 Single-Family Home
  Built in 2022
  8,168sqft lot
 —— car garage
  $571/sqft
  Listed 16 hours ago
Property Description
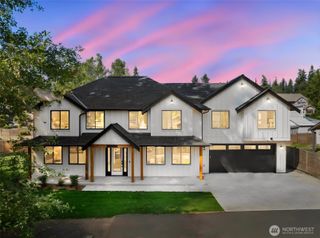
Offered for its first resale, this like-new home is absolutely pristine condition throughout. Tucked within a quiet cul-de-sac, it offers peace and seclusion minutes from downtown Woodinville’s wine country, breweries, and dining, plus a short drive to downtown Kirkland. Easy I-405 access puts Eastside employment hubs like Microsoft, Amazon, Google, and downtown Bellevue and Redmond within close reach. Dramatic vaulted ceilings and an open layout create both an elevated feel and great flow across each floor. The showstopper kitchen offers abundant solid wood cabinetry, quartz counters, a large island with seating, high end appliances (including a gas range), and a walk-in pantry. Rounding out the main floor is a large and open living room with gas fireplace, two distinct dining areas, and a separate office/bedroom and 3/4 bath. Upstairs, a versatile bonus/playroom joins a spacious primary suite with walk-in closet, generous secondary bedrooms, and a full-sized laundry room with built-in cabinetry. Outside, a fully fenced and tastefully landscaped backyard offers privacy, while the covered deck with overhead heaters extends living space year-round. The oversized two car garage includes car charging and ample storage. Set in the highly regarded Northshore School District, this is a rare chance to own a true turnkey home in one of Woodinville’s most desirable pockets.
- Listing Status:
- Active
- Data Last Updated:
- August 26, 2026 at 8:21PM
- Listing Office:
- COMPASS : 425-242-6440
- Listing Agent:
- Emily Shepodd : 425-242-6440
- MLS ID:
- 2574128

- General: Cement PlankedWoodWood Products
- Style: Modern
- Parking: DrivewayAttached GarageParking spaces: 5
- Roofing: Composition
- General: TwoPoured Concrete
- HOA Amenities: CCRsCommon Area MaintenanceEarthquake InsuranceLawn Service172.0Monthly
- Originating MLS: nwmls
- School District: Northshore
- County: King
- Topography: LevelPartial Slope
- Zoning: 3300710010
- View: TerritorialView
- Water: Public
- Sewer: Sewer Connected
- Source: nwmls
This listing courtesy of Emily Shepodd , COMPASS
Monthly Payment
- Principal & Interest $
- Property Taxes $
- Home Insurance $
- VA Funding Fee $

Location
Similar Listings Nearby
 New - 16 hours ago
 Presented by Veterans United Realty