17211 NE 117th Way, Redmond, WA 98052
- 5 beds |
- 3 baths |
- 2,940 sqft
 Single-Family Home
  Built in 2006
  4,426sqft lot
 —— car garage
  $629/sqft
  Listed 5 days ago
Property Description
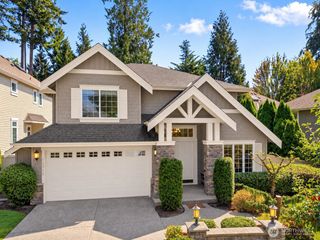
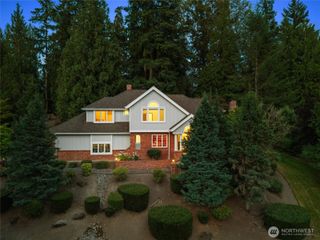
A North Redmond home that truly lives well! Located on a quiet street in the sought-after Woodlands neighborhood, this original-owner CamWest home offers 2,940 square feet of thoughtfully designed space, with room for everyone & flexibility for whatever comes next. The main level welcomes you with an open, comfortable flow between the living, dining, kitchen, & family rooms—spacious enough to gather without feeling disconnected. A main-floor bedroom with closet offers flexibility as a guest room, home office, or den. Upstairs, the private primary suite features its own sitting area, perfect for a reading nook, workspace, or fitness space, along with 3 additional bedrooms, an oversized bonus room, & the convenience of a dedicated laundry room. Thoughtful updates make this home easy to enjoy, including remodeled kitchen counters & appliances, new main-floor wood flooring, heated tile floors in the primary bath, a newer roof & air conditioning. Step outside & discover your own private retreat. A covered front porch, extended back deck, enlarged patio, mature landscaping, & fully fenced backyard create multiple spaces for morning coffee, summer gatherings, play, or simply unwinding at the end of the day. A greenbelt along the west side adds an extra sense of privacy and connection to nature. Close to parks, trails, PCC, medical services, downtown Redmond, Woodinville, Kirkland/Totem Lake, SR 520, and the new Redmond train station. Served by excellent Lake Washington Schools.
- Listing Status:
- Active
- Data Last Updated:
- August 26, 2026 at 9:20PM
- Listing Office:
- Homes & Equity Real Estate Grp : 206-719-2694
- Listing Agent:
- Laura M Faulkner : 206-719-2694
- MLS ID:
- 2572354

- General: Cement/Concrete
- Style: Craftsman
- Parking: Attached GarageParking spaces: 2
- Roofing: Composition
- General: TwoPillar/Post/Pier
- HOA Amenities: CCRsParkTrail(s)Common Area Maintenance99.0Monthly
- Originating MLS: nwmls
- School District: Lake Washington
- County: King
- Topography: Level
- Zoning: 1873100040
- Water: Public
- Sewer: Sewer Connected
- Source: nwmls
This listing courtesy of Laura M Faulkner , Homes & Equity Real Estate Grp
Monthly Payment
- Principal & Interest $
- Property Taxes $
- Home Insurance $
- VA Funding Fee $

Location
Similar Listings Nearby
 New - 16 hours ago
 Presented by Veterans United Realty