10091 Ramble Drive NW, Bremerton, WA 98311
- 3 beds |
- 3 baths |
- 2,482 sqft
 Single-Family Home
  Built in 2022
  3,920sqft lot
 —— car garage
  $272/sqft
  Listed 2 months ago
Property Description
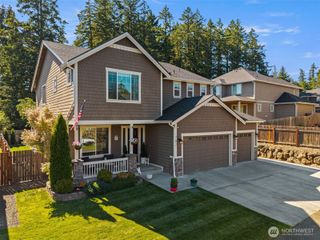
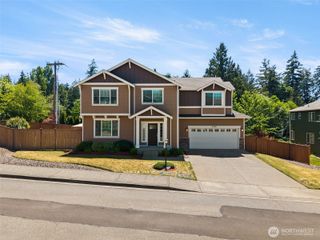
ASSUMABLE VA loan with a 5% interest rate! This almost new home is ideally located just 6 minutes from St. Michael Medical Center and less than 20 minutes from Bangor Base, PSNS, and the Seattle/Bremerton ferry. Thoughtfully upgraded beyond builder standards, this beautifully designed home features a spacious open-concept layout with tall ceilings and modern finishes throughout. The main level offers a bright great room, inviting dining area, and a gourmet kitchen complete with a large center island and walk-in pantry. Upstairs you'll find 3 comfortable bedrooms PLUS BONUS ROOM, perfect for a home office or playroom. The primary bedroom features a well-appointed bath and oversized walk-in closet. Primary suite and downstairs bathroom have been upgraded with bidets for added comfort and convenience. Finished garage features EV charger and installed overhead storage. Step outside to a fully fenced backyard with an oversized patio, ready for summer BBQs and outdoor entertaining. Located within a highly desirable school district, this move-in-ready home combines modern style, thoughtful upgrades, and an unbeatable location.
- Listing Status:
- Active
- Data Last Updated:
- July 6, 2026 at 7:19AM
- Listing Office:
- Paramount Real Estate Group : 360-874-0500
- Listing Agent:
- Hillary Tutterrow : 360-874-0500
- MLS ID:
- 2516735

- General: Cement Planked
- Style: Contemporary
- Parking: Attached GarageParking spaces: 2
- Roofing: Composition
- General: TwoPoured Concrete
- HOA Amenities: CCRsPlaygroundCommon Area Maintenance760.0Annually
- Originating MLS: nwmls
- School District: Central Kitsap #401
- County: Kitsap
- Topography: Level
- Zoning: 56880000190007
- Water: Public
- Sewer: Sewer Connected
- Source: nwmls
This listing courtesy of Hillary Tutterrow , Paramount Real Estate Group
Monthly Payment
- Principal & Interest $
- Property Taxes $
- Home Insurance $
- VA Funding Fee $

Location
Similar Listings Nearby
 Presented by Veterans United Realty