1875 NE Bentley Drive, Bremerton, WA 98311
- 4 beds |
- 3 baths |
- 2,854 sqft
 Single-Family Home
  Built in 1975
  0.32acre lot
 —— car garage
  $221/sqft
  Listed 13 days ago
Property Description
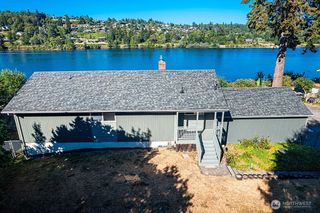
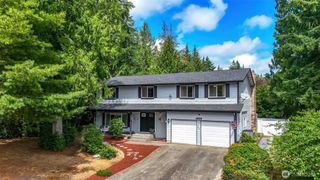
Welcome to this spacious and versatile Central Kitsap home where comfort, flexibility, and beautiful Olympic Mountain views come together! Enjoy gorgeous sunsets from the main living spaces and deck, creating the perfect backdrop for everyday living and entertaining. The generous primary suite features its own 3/4 bath, while the beautifully remodeled full guest bath on the main floor adds fresh, modern style. Downstairs, discover even more possibilities with a remodeled full bath featuring a large tiled walk-in shower. The expansive lower-level space offers incredible flexibility as a second primary suite, recreation or media room, guest quarters, home office, or multi-generational living space. With multiple gathering areas, abundant storage, an attached 2-car garage, and room to adapt as your needs change, this home offers space in all the right places. Conveniently located with easy access to Bangor, PSNS, the Bremerton ferry terminal, shopping, restaurants, medical centers, and everyday amenities. A wonderful combination of views, versatility, and Central Kitsap convenience! Mortgage savings may be available for buyers of this listing.
- Listing Status:
- Active
- Data Last Updated:
- August 27, 2026 at 3:19PM
- Listing Office:
- Redfin : 253-201-3130
- Listing Agent:
- Sheryl Wingate : 253-201-3130
- MLS ID:
- 2567200

- General: Metal/Vinyl
- Parking: DrivewayAttached GarageOff StreetParking spaces: 7
- Roofing: Composition
- General: Multi/SplitPoured Concrete
- HOA Amenities: 0.0
- Originating MLS: nwmls
- School District: Central Kitsap #401
- County: Kitsap
- Topography: LevelPartial Slope
- Zoning: 44790000140008
- View: MountainsPartialView
- Water: Public
- Sewer: Sewer Connected
- Source: nwmls
This listing courtesy of Sheryl Wingate , Redfin
Monthly Payment
- Principal & Interest $
- Property Taxes $
- Home Insurance $
- VA Funding Fee $

Location
Similar Listings Nearby
 Presented by Veterans United Realty