4550 NW Shelley Drive, Silverdale, WA 98383
- 4 beds |
- 3 baths |
- 2,788 sqft
 Single-Family Home
  Built in 1982
  0.35acre lot
 —— car garage
  $240/sqft
  Listed 14 days ago
Property Description
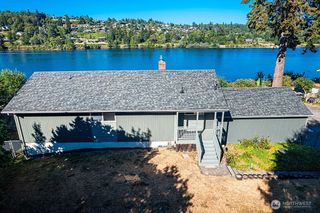
Welcome home to this spacious 4-bedroom, 2.5-bath home offering over 2,700 square feet of comfortable living space in a fantastic Silverdale location! The versatile bonus room above the garage is perfect as a guest suite, craft room, home office, or playroom—tailor it to fit your lifestyle. The main level features durable engineered hardwood, while the updated kitchen and bathrooms provide modern style and functionality. Enjoy cooking with natural gas and cozy evenings by the gas fireplace in the family room. Major updates offer peace of mind, including a 2-year-old roof, new gutters, and a heat pump with A/C installed in 2018 for year-round comfort. Situated on a large, fully fenced 0.35-acre lot at the end of a quiet road, there's plenty of space to garden, play, or entertain. Ideally located just 15 minutes from both Bangor and PSNS, and only 2 miles from the Silverdale Waterfront and the shops, restaurants, and charm of Old Town Silverdale. This move-in-ready home combines space, updates, and an unbeatable location!
- Listing Status:
- Active
- Data Last Updated:
- August 13, 2026 at 2:20PM
- Listing Office:
- Windermere Prof Partners : 360-876-9600
- Listing Agent:
- Deborah Bonneville : 360-876-9600
- MLS ID:
- 2562434

- General: Wood
- Style: Traditional
- Parking: Attached GarageParking spaces: 6
- Roofing: Composition
- General: TwoPoured Concrete
- HOA Amenities: Trail(s)Common Area Maintenance60.0Annually
- Originating MLS: nwmls
- School District: Central Kitsap #401
- County: Kitsap
- Topography: Level
- Zoning: 49800000170007
- Water: Public
- Sewer: Septic Tank
- Source: nwmls
This listing courtesy of Deborah Bonneville , Windermere Prof Partners
Monthly Payment
- Principal & Interest $
- Property Taxes $
- Home Insurance $
- VA Funding Fee $

Location
Similar Listings Nearby
 Presented by Veterans United Realty