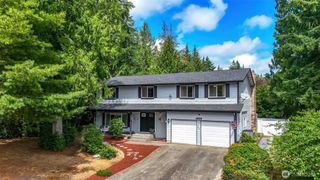
8422 Kaster Drive NE, Bremerton, WA 98311
- 3 beds |
- 3 baths |
- 2,472 sqft
 Single-Family Home
  Built in 1998
  1.91acre lot
 —— car garage
  $323/sqft
  Listed 6 days ago
Property Description
Welcome to this exceptional home tucked away on a short dead-end street in a picturesque, park-like neighborhood with a gated road entrance. This peaceful community feels like stepping back in time, where friendly neighbors and quiet safe surroundings create a truly special place to call home. Thoughtfully designed for comfort and accessibility, the Rambler offers zero-step entry, two spacious primary suites on opposite ends of house and 2nd side has 2 large pocket doors for privacy. Third bedroom with a conveniently located full bath just outside the door. Inside, you'll find six pocket doors, nine skylights that fill the home with natural light, big gorgeous windows, central gas heat and air conditioning, and an updated kitchen featuring granite countertops and newer appliances, including a gas stove. A durable three year old 50-year roof provides lasting peace of mind. Car enthusiasts, hobbyists, or those needing extra storage will love the enormous almost 1,000-square-foot garage. Combining timeless charm, modern updates, and an unbeatable neighborhood setting, this is a rare opportunity to own a truly unique property. Rarely does a home offer this perfect blend of privacy, comfort and timeless charm. Perfect multi-generational living! Don't miss your opportunity to make it yours.
- Listing Status:
- Active
- Data Last Updated:
- August 13, 2026 at 1:21PM
- Listing Office:
- John L. Scott, Inc. : 360-692-9777
- Listing Agent:
- Jackie Killoran : 360-692-9777
- MLS ID:
- 2566435

- General: Cement/Concrete
- Parking: DrivewayAttached GarageOff StreetRV ParkingParking spaces: 4
- Roofing: Composition
- General: Standard FrameOnePoured Concrete
- HOA Amenities: Road Maintenance50.0Annually
- Originating MLS: nwmls
- School District: Central Kitsap #401
- County: Kitsap
- Topography: Partial Slope
- Zoning: 24250130762001
- Water: Public
- Sewer: Septic Tank
- Source: nwmls
This listing courtesy of Jackie Killoran , John L. Scott, Inc.
Monthly Payment
- Principal & Interest $
- Property Taxes $
- Home Insurance $
- VA Funding Fee $

Location
Similar Listings Nearby

 New - 1 day ago
 Presented by Veterans United Realty