1941 Hardway Lane, Bremerton, WA 98312
- 3 beds |
- 3 baths |
- 2,537 sqft
 Single-Family Home
  Built in 2019
  3,049sqft lot
 —— car garage
  $221/sqft
  Listed 25 days ago
Property Description
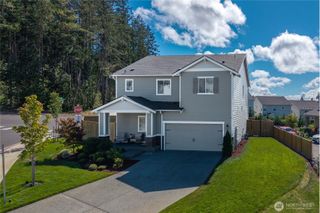
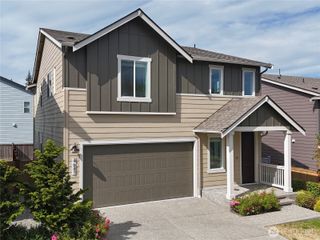
MOTIVATED SELLERS!!! Set on a quiet private road in Bremerton's West Hills neighborhood, this 3% ASSUMABLE & PRE-INSPECTED 2019-built tri-level gives you 2,537sf, 3 bedrooms, and 2.5 baths with room to spread out across three levels. No HOA!!! The main floor is built for how people actually live — an open kitchen, dining, and living area that flows together, with two-tone wood cabinetry, slab granite counters, a spacious pantry, and stainless appliances. Step out to the deck off the main level, take in the view of Sinclair Inlet, and look over a fully fenced, level backyard that's low maintenance.Upstairs, the primary suite has its own en-suite with a soaking tub and separate shower, plus two more bedrooms and a full bath. The lower level flexes to whatever you need — rec room, home office, gym, or guest space. Ductless mini-split heating and cooling keeps the main level comfortable year-round while the attached two-car garage plus off-street parking handles the vehicles and gear.Location is the quiet advantage here. You're minutes from Highway 3, which makes the commute to Puget Sound Naval Shipyard, Naval Base Kitsap-Bangor, and the Bremerton ferry terminal genuinely easy — whether you're heading to the yard, catching the fast ferry to downtown Seattle, or driving south on Highway 16 toward Tacoma and JBLM. West Hills STEM Academy sits right in the neighborhood, St. Michael Medical Center in Silverdale is a short drive north..
- Listing Status:
- Active
- Data Last Updated:
- September 23, 2026 at 6:22PM
- Listing Office:
- eXp Realty : 888-317-5197
- Listing Agent:
- Tiffany Weil : 888-317-5197
- MLS ID:
- 2575708

- General: Cement PlankedWoodWood Products
- Parking: Attached GarageParking spaces: 2
- Roofing: Composition
- General: Three Or MorePoured Concrete
- HOA Amenities: 0.0
- Originating MLS: nwmls
- School District: Bremerton #100c
- County: Kitsap
- Topography: Level
- Zoning: 56540000260008
- View: BayPartialTerritorialView
- Water: Public
- Sewer: Sewer Connected
- Source: nwmls
This listing courtesy of Tiffany Weil , eXp Realty
Monthly Payment
- Principal & Interest $
- Property Taxes $
- Home Insurance $
- VA Funding Fee $

Location
Similar Listings Nearby
 Presented by Veterans United Realty