3978 Flat Top Drive, Bremerton, WA 98312
- 3 beds |
- 3 baths |
- 2,219 sqft
 Single-Family Home
  Built in 2026
  5,480sqft lot
 —— car garage
  $270/sqft
  Listed 12 days ago
Property Description
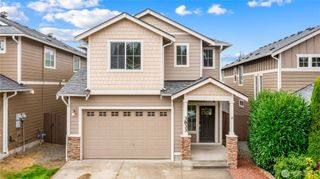
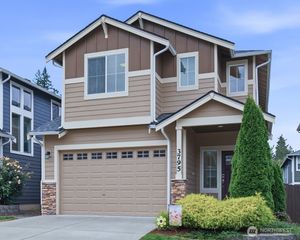
Quick Move-In! Private, protected wooded GREENBELT CUL-DE-SAC homesite on Lot 211 *Washer/Dryer/Fridge & Fence Included for a limited time! Low Below Market Promotional Interest Rates available on select homes* Tucked behind McCormick Village on the edge of Port Orchard & Bremerton, surrounded by two creeks, wooded conservation & wetlands, Sinclair Ridge is where neighborhood greenbelt, mountain, and Sinclair Inlet water views welcome you home to this 2219 sq. ft. 2-Level "Luna" 3 bedroom + loft, 2.5 Bath, and 2 Car Garage. The expansive chef's island kitchen features quartz counters, walk-in pantry, 42” soft-close solid wood dovetail cabinetry (drawers too!), gas cooktop w/hood, built-in convection wall ovens w/air fry & micro and opens to the great room with a gas fireplace. The dining nook is adjacent to the kitchen w/access to the partially covered patio. A loft splits 2 bedrooms & a full bath from the laundry + primary suite, complete w/en-suite bath featuring a quartz vanity w/2 sinks, tub, tiled walk-in shower, & walk-in closet are upstairs. Included: landscaping, A/C, 9’ ceilings, 8’ entry & garage doors, CAT-6 wiring/FIBER internet ready & R-60 insulation. Walk to golf, trails, parks, off-leash dog park, splash pad, playgrounds, pickleball, sport courts + future retail/restaurants. Minutes to PSNS, Naval Base Kitsap & the Bremerton or Southworth Ferry. Brokers 2 register buyers before or at first visit.
- Listing Status:
- Active
- Data Last Updated:
- September 23, 2026 at 6:22PM
- Listing Office:
- BMC Realty Advisors, Inc : 425-775-8661
- Listing Agent:
- Jessica Sulliman : 360-612-0565
- MLS ID:
- 2581018

- General: Cement Planked
- Parking: DrivewayAttached GarageParking spaces: 4
- Roofing: Composition
- General: Insulated Concrete Form (ICF)TwoPoured Concrete
- HOA Amenities: Athletic CourtCCRsGolfParkPlaygroundTrail(s)Common Area Maintenance76.0Monthly
- Originating MLS: nwmls
- School District: South Kitsap
- County: Kitsap
- Topography: LevelPartial Slope
- Zoning: 57360002110005
- View: TerritorialView
- Water: Public
- Sewer: Sewer Connected
- Source: nwmls
This listing courtesy of Jessica Sulliman , BMC Realty Advisors, Inc
Monthly Payment
- Principal & Interest $
- Property Taxes $
- Home Insurance $
- VA Funding Fee $

Location
Similar Listings Nearby
 Presented by Veterans United Realty