291 NE Tronson Circle, Bremerton, WA 98311
- 4 beds |
- 3 baths |
- 1,862 sqft
 Single-Family Home
  Built in 2016
  3,049sqft lot
 —— car garage
  $301/sqft
  Listed 5 days ago
Property Description
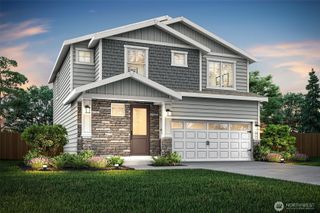
Welcome to this well-designed corner lot home offering a highly functional and purposeful floor plan. The main level features a versatile bedroom with large closet, ideal for a home office or guest space, gas fireplace, and great room along with durable laminate flooring in the entry and kitchen. The spacious kitchen is equipped with granite countertops, stainless steel appliances, a gas cooktop, abundant cabinet storage, a pantry, and an eat-up island perfect for casual dining. Upstairs, a generous loft provides a flexible second living area, ideal for relaxing, entertaining, or working from home. The upper level also includes three bedrooms, highlighted by a primary suite with an attached ensuite bath and a walk-in closet. Enjoy outdoor living in the fully fenced yard, all within a desirable community featuring a nearby park. Conveniently located in a central area close to amenities, including downtown Silverdale, Military Bases, PSNS and the Bremerton-Seattle Ferry, this home combines comfort, functionality, and location.
- Listing Status:
- Active
- Data Last Updated:
- July 22, 2026 at 2:19PM
- Listing Office:
- Windermere RE West Sound Inc. : 360-692-6102
- Listing Agent:
- Steve Derrig : 360-692-6102
- MLS ID:
- 2555661

- General: Cement PlankedWood
- Parking: DrivewayAttached GarageOff StreetParking spaces: 4
- Roofing: Composition
- General: TwoPoured Concrete
- HOA Amenities: CCRsPlaygroundCommon Area MaintenanceRoad Maintenance71.0Monthly
- Originating MLS: nwmls
- School District: Central Kitsap #401
- County: Kitsap
- Topography: Level
- Zoning: 56200000240001
- Water: Public
- Sewer: Sewer Connected
- Source: nwmls
This listing courtesy of Steve Derrig , Windermere RE West Sound Inc.
Monthly Payment
- Principal & Interest $
- Property Taxes $
- Home Insurance $
- VA Funding Fee $

Location
Similar Listings Nearby
 New - 1 day ago
 Presented by Veterans United Realty