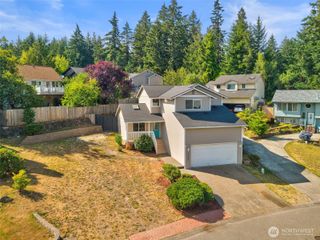
5776 Gateway Lane NE, Bremerton, WA 98311
- 4 beds |
- 3 baths |
- 1,894 sqft
 Single-Family Home
  Built in 2003
  4,356sqft lot
 —— car garage
  $263/sqft
  Listed 5 days ago
Property Description
Welcome to this beautifully maintained home in the highly sought-after Blueberry Meadows community in Central Kitsap! This well-cared-for 4-bedroom, 2.75-bath home offers a spacious, functional floor plan and plenty of room to spread out. Vaulted ceilings and a cozy gas fireplace create a warm, inviting living room, while the open kitchen with adjoining dining area flows seamlessly into a spacious family room with sliding glass doors leading to the new fully fenced backyard and patio—perfect for entertaining, relaxing outdoors, or a game of four square. The spacious primary suite features a private ensuite bath and walk-in closet, creating a comfortable retreat at the end of the day. Enjoy added peace of mind with a brand-new furnace installed in July 2026, a new water heater in 2022 (recently flushed), and all new appliances within the past 5 years, including an electric convection oven. An attached two-car garage, neighborhood RV and boat storage available, and access to the 2 community playgrounds provide even more convenience. Ideally located just minutes from shopping, dining, schools, Bangor, PSNS, Keyport, and the Bremerton ferry, this move-in-ready home offers the perfect combination of comfort, space, and an unbeatable Central Kitsap location.
- Listing Status:
- Active
- Data Last Updated:
- July 22, 2026 at 2:19PM
- Listing Office:
- Windermere RE West Sound Inc. : 360-692-6102
- Listing Agent:
- Nolan Reynolds : 360-692-6102
- MLS ID:
- 2555604

- General: Cement PlankedWood
- Style: Contemporary
- Parking: Attached GarageParking spaces: 4
- Roofing: Composition
- General: TwoPoured Concrete
- HOA Amenities: Common Area MaintenanceRoad Maintenance310.0Annually
- Originating MLS: nwmls
- School District: Central Kitsap #401
- County: Kitsap
- Topography: Level
- Zoning: 53820000910007
- View: TerritorialView
- Water: Public
- Sewer: Sewer Connected
- Source: nwmls
This listing courtesy of Nolan Reynolds , Windermere RE West Sound Inc.
Monthly Payment
- Principal & Interest $
- Property Taxes $
- Home Insurance $
- VA Funding Fee $

Location
Similar Listings Nearby
 New - 1 day ago
 Presented by Veterans United Realty