6112 Harbor Inlet Lane NW, Bremerton, WA 98311
- 3 beds |
- 3 baths |
- 2,527 sqft
 Single-Family Home
  Built in 2023
  7,405sqft lot
 —— car garage
  $317/sqft
  Listed 3 days ago
Property Description
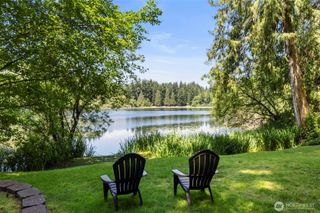
Welcome to an exceptional Custom Garrette Home, nestled in a desirable gated community where comfort, elegance & convenience come together beautifully. Step inside to a light-filled open-concept design, perfect for both everyday living & effortless entertaining. Chef-inspired kitchen features: gas cooktop, premium appliances, a spacious pantry and abundant storage, making meal preparation a delight rather than a chore. A spacious office & full bath on the main floor provide flexibility for guests, hobbies or multi-generational living. Upstairs, Owner’s suite offers a peaceful retreat, with luxurious ensuite bath & tall walk-in shower. With 2 more bedrooms & bath offer privacy & comfort for visitors. Throughout the home, soaring ceilings, oversized windows & sunny southern exposure invite natural light to dance across the living spaces while showcasing beautifully landscaped gardens. Luxury vinyl plank flooring & a cozy gas fireplace create the perfect setting for morning coffee, afternoon conversations or evenings spent with a favorite book. Outside, enjoy a private patio & thoughtfully maintained grounds ideal for summer barbecues, garden parties or simply soaking in the peaceful surroundings. A detached two-car garage with extra storage space or shop area is tucked discreetly behind the home, adding both convenience and curb appeal. Conveniently located right off of Dyes Inlet & close to shopping, come discover a place where practical living meets everyday enchantment.
- Listing Status:
- Active
- Data Last Updated:
- August 27, 2026 at 3:19PM
- Listing Office:
- Windermere Real Estate/M2, LLC : 425-776-9580
- Listing Agent:
- Scott Marques : 425-776-9580
- MLS ID:
- 2569117

- General: Cement Planked
- Style: Craftsman
- Parking: Attached GarageParking spaces: 4
- Roofing: Composition
- General: TwoPoured Concrete
- HOA Amenities: CCRsCommon Area MaintenanceRoad Maintenance150.0Monthly
- Originating MLS: nwmls
- School District: Central Kitsap #401
- County: Kitsap
- Topography: Level
- Zoning: 44190000051000
- View: BayMountainsView
- Water: Public
- Sewer: Septic Tank
- Source: nwmls
This listing courtesy of Scott Marques , Windermere Real Estate/M2, LLC
Monthly Payment
- Principal & Interest $
- Property Taxes $
- Home Insurance $
- VA Funding Fee $

Location
Similar Listings Nearby
 Presented by Veterans United Realty