11021 Willamette Meridian Road NW, Silverdale, WA 98383
- 4 beds |
- 4 baths |
- 2,846 sqft
 Single-Family Home
  Built in 2002
  0.74acre lot
 —— car garage
  $299/sqft
  Listed 9 days ago
Property Description
Truly special! This authentic custom Craftsman- style home offers an excellent balance of quality features and generous outdoor grounds, just 7 minutes to Silverdale & CK schools. Set on .74 acre w/ reliable income or multi generational potential through it's fully permitted detached secondary unit above the 1224 sq ft, 3 car garage with shop. The 788 sq ft 1 bedroom, .75 bath ADU has independent address of 11023 & 2 bedroom septic. The primary home features gorgeous traditional hardwood flooring throughout the main floor and solid 5 panel hardwood doors throughout. The main living area with gas fireplace is adjacent to open formal dining room with custom corner built-ins and great natural lighting. The chefs kitchen w/ granite counters, plentiful cabinetry & a fold away pot filler extends over gas range with the benefit of a walk in pantry. As you approach the upper level you will appreciate the warm elegant staircase with classic carpet runner and decorative wrought iron detailing. This floor hosts 3 bedrooms & 2.5 bath, including a luxury primary ensuite, 5 piece bath w/ walk in closet. Step outside off kitchen or main living area to 2 covered porches for expanded entertainment space on south and east side of home. This sun soaked lot with mature apple trees & a small green house is ideal for the gardening enthusiast. You will have privacy with only 3 neighbors and plenty of room for outdoor activities and enjoyment.2846 is total combined sq ft of PDU & ADU. This is a GEM!
- Listing Status:
- Active
- Data Last Updated:
- August 27, 2026 at 4:22PM
- Listing Office:
- Sterling Property Group : 360-692-2600
- Listing Agent:
- Teri Tennyson : 360-692-2600
- MLS ID:
- 2565542

- General: Cement PlankedWoodWood Products
- Style: Craftsman
- Parking: Detached GarageRV ParkingParking spaces: 9
- Roofing: Composition
- General: One and One HalfPoured ConcreteSlab
- HOA Amenities: 0.0
- Originating MLS: nwmls
- School District: Central Kitsap #401
- County: Kitsap
- Topography: LevelPartial Slope
- Zoning: 13250110361009
- Water: Public
- Sewer: Septic Tank
- Source: nwmls
This listing courtesy of Teri Tennyson , Sterling Property Group
Monthly Payment
- Principal & Interest $
- Property Taxes $
- Home Insurance $
- VA Funding Fee $

Location
Similar Listings Nearby
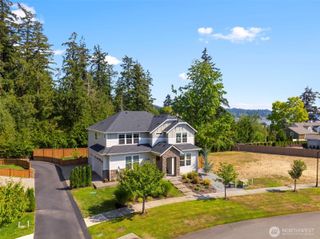
 New - 3 days ago
 Presented by Veterans United Realty