5542 NW Brightway Street, Bremerton, WA 98312
- 3 beds |
- 3 baths |
- 2,621 sqft
 Single-Family Home
  Built in 2023
  1.44acre lot
 —— car garage
  $368/sqft
  Listed 1 month ago
Property Description
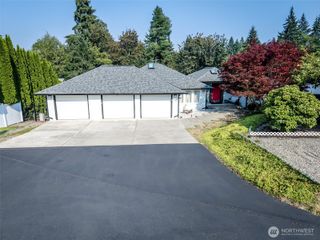
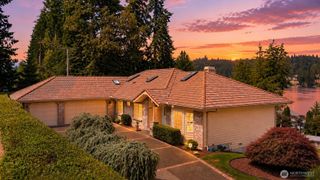
Welcome to Solitude at Skyfall by Garrette Custom Homes, a neighborhood of luxury properties. The Henderson floor plan offers a primary bedroom, hardwired office, and half bath on the main floor. The luxe primary bedroom has an en suite bathroom with curbless shower, double vanity, and large walk-in closet. This primary bedroom is also plumbed for a main-level laundry. The cozy yet spacious great room is anchored by a custom shiplap gas fireplace. The gourmet eat-in kitchen features an extended island with quartz countertops and stainless steel appliances, ample storage & counter space, as well as an enviable walk-in pantry. A covered patio with gas hook-up for your BBQ and private seating area extend the dining opportunities. On the upper level of this home you'll discover an open loft/bonus space, 2 additional bedrooms/office spaces (one hardwired), a full bathroom, and laundry room. The treelined backyard living space is very private and tranquil! Features added by the homeowners include programable trim lights around the entire house, powered (app controlled) blinds throughout the house, epoxy garage floor. Central Kitsap schools. Easy access to freeway and military bases. Some photos may be minimally virtually staged.
- Listing Status:
- Active
- Data Last Updated:
- August 27, 2026 at 5:21PM
- Listing Office:
- Coldwell Banker Bain : 253-752-7777
- Listing Agent:
- Marc Kemp : 253-752-7777
- MLS ID:
- 2561076

- General: Cement PlankedWood
- Style: Contemporary
- Parking: DrivewayAttached GarageParking spaces: 12
- Roofing: Composition
- General: One and One HalfPoured Concrete
- HOA Amenities: CCRsTrail(s)Common Area Maintenance291.0Quarterly
- Originating MLS: nwmls
- School District: Central Kitsap #401
- County: Kitsap
- Topography: LevelPartial Slope
- Zoning: 31250110382003
- View: TerritorialView
- Water: Public
- Sewer: Septic Tank
- Source: nwmls
This listing courtesy of Marc Kemp , Coldwell Banker Bain
Monthly Payment
- Principal & Interest $
- Property Taxes $
- Home Insurance $
- VA Funding Fee $

Location
Similar Listings Nearby
 New - 3 days ago
 Presented by Veterans United Realty