16104 Bay Ridge Drive NW, Poulsbo, WA 98370
- 4 beds |
- 4 baths |
- 3,181 sqft
 Single-Family Home
  Built in 2000
  3.25acre lot
 —— car garage
  $290/sqft
  Listed 1 month ago
Property Description
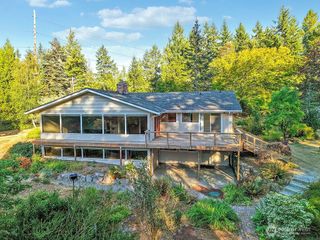
First time on the market since this custom home was built in 2000! Privately nestled on 3.25 park-like acres in desirable Bay Ridge, this beautifully updated 4-bedroom + bonus room home offers the perfect blend of privacy, space, and convenience. A paved, driveway winds through mature trees to the home, set back from the road for a peaceful setting. Inside, enjoy vaulted ceilings, a dedicated office, formal dining room, family room with fireplace, and an updated kitchen featuring quartz countertops, tile backsplash, island, newer stainless appliances, touchless faucet, under-cabinet lighting, and new slider. Upstairs offers 4 bedrooms plus a bonus room with wet bar. The spacious primary suite features a walk-in closet and remodeled bath with quartz counters, tiled shower, and soaking tub. Updated Jack-and-Jill bath, new tile in the dining room and bathrooms, new carpet, and refinished window sills add to the home's fresh feel. Major improvements include a 50-year roof, HardiePlank siding with exterior paint, new crawlspace, tankless propane water heater, and generator wiring. Enjoy Trex decking, flagstone patio, greenhouse, fire pit, hot tub, raised garden beds, RV/boat parking, and beautifully landscaped grounds. Minutes to downtown Poulsbo, Liberty Bay, shopping, dining, Bangor, Keyport, and ferries.
- Listing Status:
- Active
- Data Last Updated:
- August 27, 2026 at 5:21PM
- Listing Office:
- Infinity Real Estate, LLC : 253-693-4940
- Listing Agent:
- Breona Enbom : 253-693-4940
- MLS ID:
- 2552747

- General: Cement Planked
- Parking: DrivewayAttached GarageRV ParkingParking spaces: 2
- Roofing: Composition
- General: TwoPoured Concrete
- HOA Amenities: 0.0
- Originating MLS: nwmls
- School District: North Kitsap #400
- County: Kitsap
- Topography: Partial Slope
- Zoning: 27260130442006
- Water: Shared Well
- Sewer: Septic Tank
- Source: nwmls
This listing courtesy of Breona Enbom , Infinity Real Estate, LLC
Monthly Payment
- Principal & Interest $
- Property Taxes $
- Home Insurance $
- VA Funding Fee $

Location
Similar Listings Nearby
 New - 1 day ago
 Presented by Veterans United Realty