19431 Willet Lane NE, Poulsbo, WA 98370
- 5 beds |
- 4 baths |
- 3,058 sqft
 Single-Family Home
  Built in 2011
  2,614sqft lot
 —— car garage
  $294/sqft
  Listed 6 days ago
Property Description
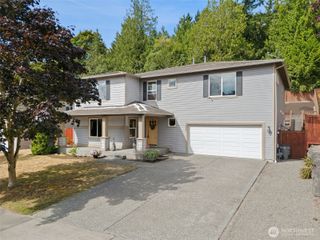
Views of Liberty Bay and the Olympic Mountains frame this two-story home with a daylight basement in Poulsbo Place. Designed for practical everyday living, the main floor places the primary suite, laundry, and open living spaces close at hand, where the kitchen and dining area flow into a comfortable living room anchored by a gas fireplace. A slider leads off the main living room to a covered deck, perfect for taking in the scenery. Upstairs, a central family room serves two bedrooms and a full bath. Below, the finished daylight basement expands your options with two additional bedrooms, a 3/4 bathroom, storage, and a secondary living area prepped for a potential kitchenette and washer/dryer hookups—opening out to a large patio with garden beds and stunning views of downtown. Complete with ductless mini-split heating and cooling, a two-car garage, and easy access to local parks and downtown Poulsbo.
- Listing Status:
- Active
- Data Last Updated:
- August 27, 2026 at 6:20PM
- Listing Office:
- Keller Williams Greater 360 : 360-347-6600
- Listing Agent:
- Carli Ryen : 360-347-6600
- MLS ID:
- 2567205

- General: Cement Planked
- Parking: Attached GarageParking spaces: 2
- Roofing: Composition
- General: TwoPoured Concrete
- HOA Amenities: CCRsTrail(s)Common Area MaintenanceLawn Service125.0Monthly
- Originating MLS: nwmls
- School District: North Kitsap #400
- County: Kitsap
- Topography: LevelPartial Slope
- Zoning: 55790002830008
- View: BayMountainsSoundView
- Water: Public
- Sewer: Sewer Connected
- Source: nwmls
This listing courtesy of Carli Ryen , Keller Williams Greater 360
Monthly Payment
- Principal & Interest $
- Property Taxes $
- Home Insurance $
- VA Funding Fee $

Location
Similar Listings Nearby
 Presented by Veterans United Realty