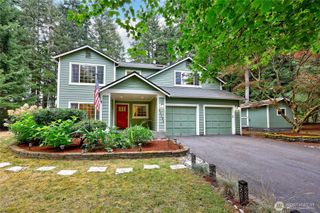
2741 NE Noll Valley Loop, Poulsbo, WA 98370
- 4 beds |
- 3 baths |
- 3,005 sqft
 Single-Family Home
  Built in 2006
  9,148sqft lot
 —— car garage
  $271/sqft
  Listed 7 days ago
Property Description
Here's an Unbeatable Value for a home of this size in Poulsbo's Avondale Glen neighborhood. House hunters: In case you thought you "missed all the good ones" this summer? You didn't! This home is over 3000 square feet with a large 3 car garage and the perfect pairing of functionality and style. It also features a BRAND NEW ROOF! This is the kind of neighborhood where people wave and smile :) The main level den/office could serve a variety of uses. Maybe you want a huge theater room, play room, or enough rooms to have two offices and living spaces on both the main level and on the upper level. This is the home for every one and every thing! A big fenced yard keeps the furry ones and the gardeners happy, too. You'll love the open kitchen with quartz countertops, a large center bar, tile floors and backsplash plus an adjacent daily eating area. There is an easy flow from kitchen in to the formal dining room. You may never want to leave this Primary Suite with a 5 pc bath that includes a deep soaking tub AND a tile surround shower. The marble tile floors + TWO W/I closets make it extra dreamy! The 17x21' bonus room has a closet also. Some of you will love this home's proximity to schools, groceries and downtown shopping. Others of you may love how close this home is to restaurants, yacht club & marina, galleries and pickleball. When you want a day in Seattle, the ferry is a short distance away. This home is completely ready for YOU.
- Listing Status:
- Active
- Data Last Updated:
- August 27, 2026 at 6:20PM
- Listing Office:
- Manette Real Estate Co. : 360-627-8648
- Listing Agent:
- Dana Post : 360-627-8648
- MLS ID:
- 2570346

- General: Cement Planked
- Style: Contemporary
- Parking: DrivewayAttached GarageParking spaces: 9
- Roofing: Composition
- General: TwoPoured Concrete
- HOA Amenities: CCRsCommon Area Maintenance230.0Annually
- Originating MLS: nwmls
- School District: North Kitsap #400
- County: Kitsap
- Topography: Level
- Zoning: 54830000420005
- View: TerritorialView
- Water: Public
- Sewer: Sewer Connected
- Source: nwmls
This listing courtesy of Dana Post , Manette Real Estate Co.
Monthly Payment
- Principal & Interest $
- Property Taxes $
- Home Insurance $
- VA Funding Fee $

Location
Similar Listings Nearby
 New - 1 day ago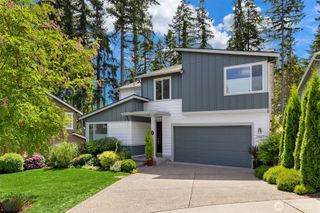
 Presented by Veterans United Realty