20901 Dr NW Nordby, Poulsbo, WA 98370
- 4 beds |
- 3 baths |
- 3,656 sqft
 Single-Family Home
  Built in 2008
  9,148sqft lot
 —— car garage
  $197/sqft
  Listed 13 days ago
Property Description
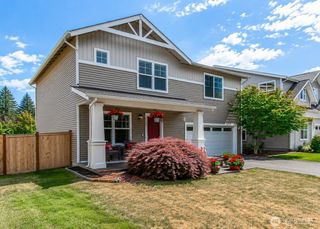
Experience exceptional living in this spacious 3,656-square-foot home situated on one of the largest lots in the neighborhood. Offering four bedrooms and three bathrooms, this thoughtfully designed home features a luxurious primary suite with a beautifully remodeled, spa-inspired bath, plus a junior primary suite—ideal for multi-generational living, guests, a main-level primary bedroom, or a private home office. Designed for both everyday comfort and entertaining, the heart of the home opens to an expansive deck complete with a built-in bar area, creating seamless indoor-outdoor living just off the kitchen. The terraced backyard is ready for your vision, featuring raised garden beds and plenty of space to grow your favorite vegetables, flowers, and herbs while still offering room to relax or play. Quality craftsmanship shines throughout with stunning Acacia and Australian Bamboo flooring, complemented by rich Knotty Alder doors and trim that add warmth and character to every room. Ideally located just minutes from shopping, dining, schools, and everyday conveniences, this home also offers easy highway access for commuters. Enjoy neighborhood walking trails, parks, a basketball court, and all the charm and amenities that make Poulsbo such a wonderful place to call home. This is a rare opportunity to own a beautifully appointed home with generous living space, exceptional finishes, and one of the premier lots in the community.
- Listing Status:
- Active
- Data Last Updated:
- August 27, 2026 at 6:20PM
- Listing Office:
- John L. Scott, Inc. : 360-779-7555
- Listing Agent:
- Marie Johnatakis : 360-779-7555
- MLS ID:
- 2567788

- General: Cement PlankedMetal/Vinyl
- Parking: Attached GarageParking spaces: 2
- Roofing: Composition
- General: TwoPoured Concrete
- HOA Amenities: Athletic CourtCCRsParkPlaygroundTrail(s)Common Area Maintenance65.0Monthly
- Originating MLS: nwmls
- School District: North Kitsap #400
- County: Kitsap
- Topography: LevelTerraces
- Zoning: 55280000040008
- Water: Public
- Sewer: Sewer Connected
- Source: nwmls
This listing courtesy of Marie Johnatakis , John L. Scott, Inc.
Monthly Payment
- Principal & Interest $
- Property Taxes $
- Home Insurance $
- VA Funding Fee $

Location
Similar Listings Nearby
 New - 1 day ago
 Presented by Veterans United Realty