6136 Harbor Inlet Lane NW, Bremerton, WA 98311
- 3 beds |
- 3 baths |
- 2,342 sqft
 Single-Family Home
  Built in 2022
  8,712sqft lot
 —— car garage
  $318/sqft
  Listed 19 days ago
Property Description
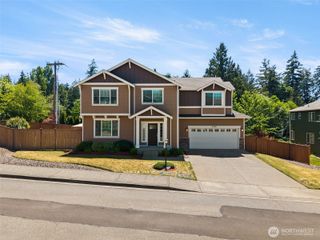
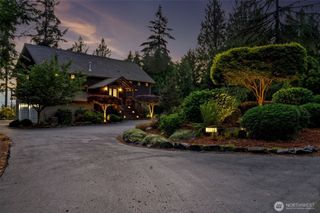
This exceptional turn-key Garrette Home in a gated community offers the perfect blend of comfort, style, and convenience. Step inside to a bright, open-concept living space designed for both everyday living and entertaining. The well-appointed kitchen features a gas cooktop, high-end appliances, spacious pantry and abundant storage to keep everything within reach. The main level showcases a generous owner’s suite with spacious ensuite bath, including an impressively tall shower. A second bedroom and full bathroom on the main floor provide flexibility for guests or multi-generational living. Upstairs, a versatile bonus space ideal as a media room, home office or retreat overlooks stunning cherry trees. An additional bedroom and bathroom offer privacy and comfort for guests. Throughout the home, you’ll find tall ceilings, oversized windows that fill the living room with natural light and beautiful southern views of the meticulously landscaped gardens. Luxury vinyl plank flooring on main level and cozy gas fireplace create a warm, inviting atmosphere, perfect for relaxing with a book or enjoying your morning coffee. Outside, enjoy a private patio and thoughtfully maintained grounds ideal for summer barbecues and gatherings. The detached 2-car garage is tucked behind the home, offering both convenience and curb appeal. Located near Costco, Trader Joe’s, and nearby medical facilities, offering both comfort and convenience. Come experience the lifestyle this home has to offer!
- Listing Status:
- Pending
- Data Last Updated:
- July 6, 2026 at 5:21AM
- Listing Office:
- Redfin : 253-201-3130
- Listing Agent:
- Marie Sinclair Bennett : 253-201-3130
- MLS ID:
- 2540768

- General: Bath Off PrimaryDbl Pane/Storm WindowFireplaceFrench DoorsHigh Tech CablingPantrySecurity SystemSMART WiredWalk-In Closet(s)Water Heater
- Appliances: DishwasherDisposalDryerMicrowaveRefrigeratorStove(s)/Range(s)Washer
- Basement: None
- Flooring: Ceramic TileLaminateVinylCarpet
- A/C: Heat Pump
- Heating: Forced AirHeat Pump
- Fireplace: GasFireplaceFireplaces: 1
- General: Cement Planked
- Style: Craftsman
- Parking: Detached GarageParking spaces: 2
- Roofing: Composition
- General: One and One HalfPoured Concrete
- HOA Amenities: CCRsGatedCommon Area MaintenanceRoad MaintenanceSee RemarksSnow Removal2100.0Annually
- Originating MLS: nwmls
- School District: Central Kitsap #401
- County: Kitsap
- Topography: LevelPartial Slope
- Zoning: 44190000051307
- View: TerritorialView
- Water: Public
- Sewer: Septic Tank
- Source: nwmls
This listing courtesy of Marie Sinclair Bennett , Redfin
Monthly Payment
- Principal & Interest $
- Property Taxes $
- Home Insurance $
- VA Funding Fee $

Location
Similar Listings Nearby
 Presented by Veterans United Realty