7880 NE Forest Ridge Lane, Bremerton, WA 98311
- 4 beds |
- 3 baths |
- 2,411 sqft
 Single-Family Home
  Built in 1978
  0.27acre lot
 —— car garage
  $247/sqft
  Listed 15 days ago
Property Description
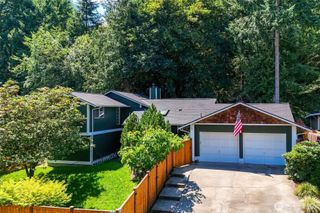
Welcome home to this beautifully maintained 4-bedroom, 3-bath split-level residence, ideally situated in a desirable community with convenient access to PSNS, Bangor, and Keyport Naval facilities. Filled with natural light from expansive windows and enhanced by soaring vaulted ceilings, this home offers a bright, open, and inviting atmosphere. An elegant marble entry welcomes you inside, where you’ll find a functional kitchen featuring tile countertops and easy access to the spacious deck—perfect for entertaining or enjoying your morning coffee. The primary suite offers a private bath, creating a comfortable retreat at the end of the day. With two fireplaces and two separate living areas, there’s plenty of room to relax, gather, or entertain. Additional highlights include a generous utility room, an oversized two-car garage, RV parking, and dedicated hot tub hookups, making it easy to create your own backyard oasis. Step outside to enjoy the tranquil backyard, complete with a charming water feature, while the low-maintenance front yard offers attractive curb appeal with minimal upkeep. Combining comfort, functionality, and a commuter-friendly location, this exceptional home is ready to welcome its next owners.
- Listing Status:
- Active
- Data Last Updated:
- July 22, 2026 at 2:19PM
- Listing Office:
- John L. Scott Belfair : 360-275-1600
- Listing Agent:
- Nichole Mastel : 360-275-1600
- MLS ID:
- 2550047

- General: Wood
- Parking: Attached CarportDrivewayAttached GarageOff StreetRV ParkingParking spaces: 3
- Roofing: Composition
- General: Multi/SplitPoured Concrete
- HOA Amenities: 0.0
- Originating MLS: nwmls
- School District: Central Kitsap #401
- County: Kitsap
- Topography: LevelPartial SlopeTerraces
- Zoning: 49450000380006
- Water: Public
- Sewer: Sewer Connected
- Source: nwmls
This listing courtesy of Nichole Mastel , John L. Scott Belfair
Monthly Payment
- Principal & Interest $
- Property Taxes $
- Home Insurance $
- VA Funding Fee $

Location
Similar Listings Nearby
 New - 1 day ago
 Presented by Veterans United Realty