8514 Bender Circle NE, Bremerton, WA 98312
- 3 beds |
- 3 baths |
- 1,689 sqft
 Single-Family Home
  Built in 1986
  7,841sqft lot
 —— car garage
  $302/sqft
  Listed 7 days ago
Property Description
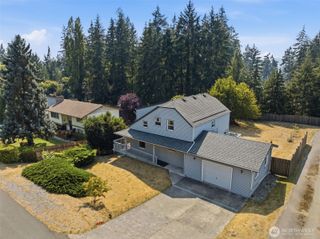
Ask about VA 2.5% assumable option. Located in Skyline Estates, this one-owner home offers 3 bedrooms, 2.5 baths and 1,689 sq ft with plenty of opportunity to make it your own. The light-filled main level features formal living and dining rooms, a family room with wood-burning fireplace and an updated kitchen with granite countertops, newer cabinetry, stainless steel appliances, gas cooktop and double ovens. Skylights, shutter-style blinds and newer Ply Gem windows add to the natural light throughout. Upstairs you'll find new carpet, two additional bedrooms, a full bath with skylight and a spacious primary suite featuring Brazilian cherry hardwood floors, walk-in closet and 5-piece bath with custom tile and walk-in shower. Major updates include a heat pump approximately 2 years old and a brand-new natural gas water heater. Generator stays with the home. Natural gas also serves the cooktop, furnace and dryer. Outside, enjoy a fully fenced, private backyard with mature trees and a freshly stained deck. Additional unfinished space below the home is accessed from the exterior and includes power and heat vents, offering excellent storage, workshop or hobby potential. No HOA! Across from Cottonwood Elementary, walking distance to Fairview Middle School and convenient to Silverdale, naval bases and commuter routes.
- Listing Status:
- Active
- Data Last Updated:
- August 27, 2026 at 12:19PM
- Listing Office:
- Infinity Real Estate, LLC : 253-693-4940
- Listing Agent:
- Breona Enbom : 253-693-4940
- MLS ID:
- 2570415

- General: Wood
- Parking: Attached GarageParking spaces: 2
- Roofing: Composition
- General: TwoPoured Concrete
- HOA Amenities: 0.0
- Originating MLS: nwmls
- School District: Central Kitsap #401
- County: Kitsap
- Topography: Partial Slope
- Zoning: 50510000080009
- Water: Public
- Sewer: Sewer Connected
- Source: nwmls
This listing courtesy of Breona Enbom , Infinity Real Estate, LLC
Monthly Payment
- Principal & Interest $
- Property Taxes $
- Home Insurance $
- VA Funding Fee $

Location
Similar Listings Nearby
 New - 2 days ago
 Presented by Veterans United Realty