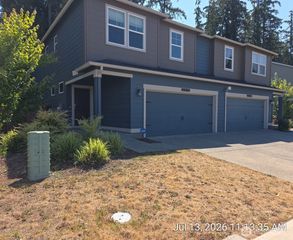
934 NW Highgarden Drive, Bremerton, WA 98311
- 4 beds |
- 3 baths |
- 1,949 sqft
 Single-Family Home
  Built in 2021
  2,614sqft lot
 —— car garage
  $239/sqft
  Listed 13 days ago
Property Description
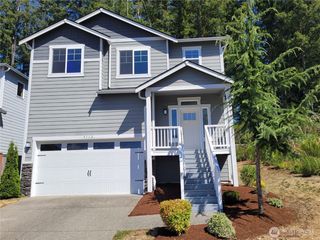
Warning: This home may cause an uncontrollable urge to start packing! Built in 2021 & perfectly positioned on one of the community's most desirable corner lots, directly across from the park & additional guest parking. This 3-story home features 4bed/3ba & nearly 2,000 sqft of thoughtfully designed living space. Oodles of windows fill the home w/natural light, while the open-concept kitchen, dining & living areas flow effortlessly together for everyday living & entertaining. Central natural gas heating/cooling & tankless water heater. A main-level bedroom & 3/4 bath offers incredible flexibility w/limited stairs—perfect for guests, home office or potential MIL space. Generously sized bedrooms offer plenty of room to spread out, while upstairs laundry keeps life simple, because no one wants to haul laundry baskets up & down the stairs! Outside, enjoy low-maintenance living without giving up outdoor space. The park across the street feels like an extension of your own yard, without having to mow it! A single-car garage provides covered parking/storage, while the exterior EV charger makes charging at home a breeze. Located in the highly sought-after Central Kitsap School District & centrally positioned between Bremerton & Silverdale, you're minutes from shopping, dining, medical, parks & recreation, w/convenient access to bases & major commuter routes. Whether you're moving from across town or across the country, this could be your next place to call home in Beautiful Kitsap!
- Listing Status:
- Active
- Data Last Updated:
- August 27, 2026 at 1:21PM
- Listing Office:
- Redfin : 253-201-3130
- Listing Agent:
- Mandy Strong : 253-201-3130
- MLS ID:
- 2568171

- General: Cement/ConcreteCement PlankedWood Products
- Parking: DrivewayAttached GarageOff StreetParking spaces: 2
- Roofing: Composition
- General: Multi/SplitPoured Concrete
- HOA Amenities: CCRsCommon Area Maintenance100.0Monthly
- Originating MLS: nwmls
- School District: Central Kitsap #401
- County: Kitsap
- Topography: LevelPartial Slope
- Zoning: 56780000200006
- View: TerritorialView
- Water: Public
- Sewer: Sewer Connected
- Source: nwmls
This listing courtesy of Mandy Strong , Redfin
Monthly Payment
- Principal & Interest $
- Property Taxes $
- Home Insurance $
- VA Funding Fee $

Location
Similar Listings Nearby
 New - 2 days ago
 Presented by Veterans United Realty