3504 Alaska Road, Brier, WA 98036
- 5 beds |
- 4 baths |
- 3,302 sqft
 Single-Family Home
  Built in 2026
  0.39acre lot
 —— car garage
  $485/sqft
  Listed 8 days ago
Property Description
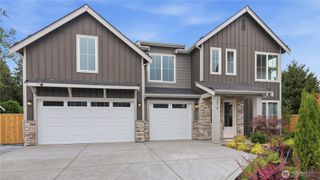
Discover the perfect blend of comfort, style, and functionality in this beautifully appointed 5-bedroom, 3.5-bath home offering 3,302 square feet of well-designed living space. Tucked into a peaceful, tree-lined community, you’ll enjoy a quiet setting while remaining close to everyday conveniences. The inviting great room features a cozy gas fireplace, while the kitchen is equipped with a premium gas cooktop and opens seamlessly to the dining and living areas—creating an ideal space for entertaining or everyday life. A versatile main-level bedroom with an adjacent ¾ bath is perfect for guests, multigenerational living, or a dedicated home office. Upstairs, the spacious primary suite serves as a private retreat with dual walk-in closets and a luxurious five-piece en-suite bath. Three additional bedrooms, a full bathroom, and an expansive bonus room provide plenty of flexibility for growing households, hobbies, or work-from-home needs. Enjoy outdoor living year-round beneath the covered patio, complete with a propane BBQ stub, overlooking a fully fenced backyard that’s ready for gatherings, play, or relaxation. Thoughtfully designed with generous living spaces, modern finishes, and exceptional indoor-outdoor areas, this home is ready to welcome its next owners.
- Listing Status:
- Active
- Data Last Updated:
- July 22, 2026 at 5:21AM
- Listing Office:
- Daily Realty Group LLC : 425-293-6331
- Listing Agent:
- Mallory Gellner : 425-293-6331
- MLS ID:
- 2553954

- General: Cement/ConcreteCement PlankedStone
- Style: Traditional
- Parking: DrivewayAttached GarageParking spaces: 3
- Roofing: Composition
- General: TwoPoured Concrete
- HOA Amenities: 0.0
- Originating MLS: nwmls
- School District: Edmonds
- County: Snohomish
- Topography: LevelPartial Slope
- Zoning: 00374101300601
- View: TerritorialView
- Water: Public
- Sewer: Sewer Connected
- Source: nwmls
This listing courtesy of Mallory Gellner , Daily Realty Group LLC
Monthly Payment
- Principal & Interest $
- Property Taxes $
- Home Insurance $
- VA Funding Fee $

Location
Similar Listings Nearby
 New - 1 day ago
 Presented by Veterans United Realty