12207 Ne 241ST Ct, Brush Prairie, WA 98606
- 5 beds |
- 4 baths |
- 3,537 sqft
 Single-Family Home
  Built in 2002
  0.89acre lot
 3 car garage
  $394/sqft
  Listed 2 months ago
Property Description
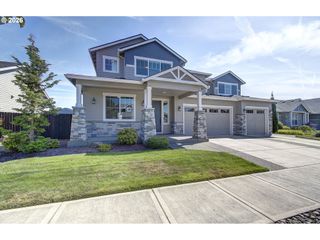
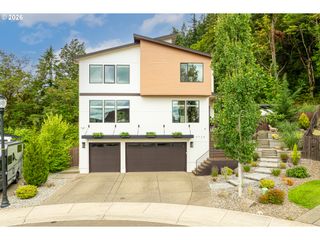
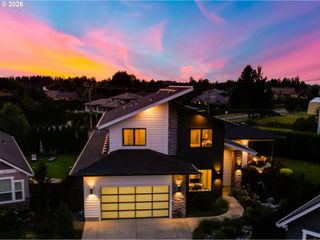
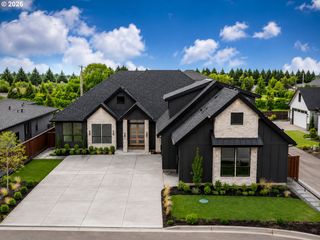
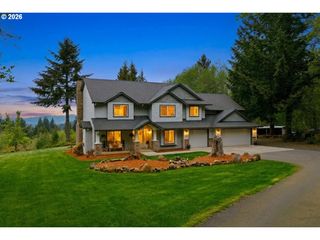
Stunning one-owner home in desirable Summer Hills with breathtaking, unobstructed views of Portland city lights, the West Hills, and Coast Range. Situated at the end of a private road and backing to green space, this property offers exceptional privacy and a peaceful setting. Thoughtfully designed with 4 bedrooms, 3.1 baths, formal living and dining rooms, a den/office with French doors, family room, bonus room, and a light-filled gourmet kitchen with soaring ceilings. Quality features include Brazilian cherry hardwood floors, central vacuum, a spacious main-level laundry room with built-ins and utility sink, a new hot water heater, a new Presidential 50-year roof, and a newly resurfaced road and driveway. The primary suite offers a spa-like retreat with heated tile floors, soaking tub, dual-sink vanity, walk-in shower, walk-in closet, and private balcony to enjoy the views. The lower level includes a private guest suite with full bath and bonus room, ideal for guests or multi-generational living. Outdoor amenities include two private decks, a patio with convenient sidewalk access to the driveway, oversized 3-car garage, and RV parking pad with 30-amp hookup. A rare opportunity to own a view property that combines privacy, space, and an exceptional location.
- Listing Status:
- Active
- Date Added:
- July 15, 2026
- Data Last Updated:
- September 13, 2026 at 8:41PM
- Listing Office:
- Keller Williams Realty : 360-693-3336
- Listing Agent:
- Lori Anderson-Benson : 360-241-0199
- MLS ID:
- 341018822

- General: Cement sidingStoneDeckPatioSprinklerYard
- Style: Custom style
- Parking: DrivewayParking padParking spaces: 3
- Roofing: Composition
- Windows: DoublePaneWindowsVinylFrames
- General: Concrete perimeterPillar post pierSlab
- Road/Access: Paved
- HOA Amenities: CommonsManagement1200.0Annually
- Originating MLS: Regional Multiple Listing ServiceInc.
- County: Clark
- Zoning: SUMMER HILLS DIVISION 2 LOT 50 .88A FOR ASSESSOR USE ONLY SUMMER206685220
- View: View
- Water: Public water
- Sewer: Septic tank
- Source: Regional Multiple Listing ServiceInc.
This listing courtesy of Lori Anderson-Benson , Keller Williams Realty
Monthly Payment
- Principal & Interest $
- Property Taxes $
- Home Insurance $
- VA Funding Fee $