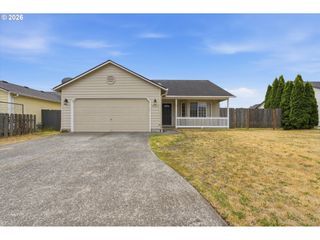
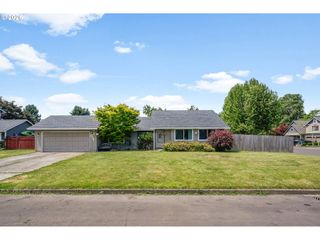
16414 Ne 159TH St, Brush Prairie, WA 98606
- 2 beds |
- 2 baths |
- 1,084 sqft
 Single-Family Home
  Built in 1968
  0.5acre lot
 2 car garage
  $475/sqft
  Listed 2 months ago
Property Description
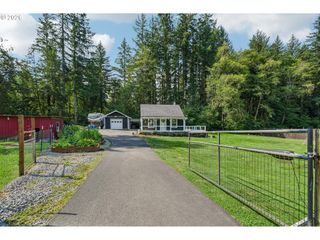
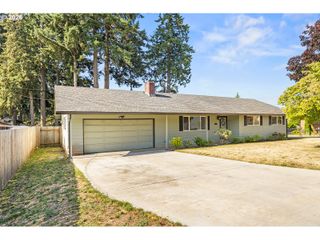
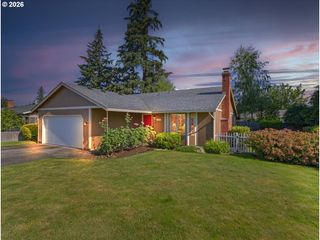
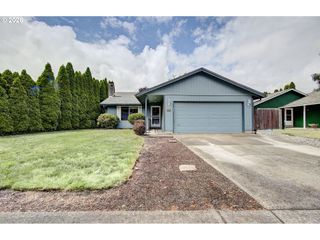
Beautifully renovated 2-bedroom home in desirable Hockinson on a level, usable 0.50-acre lot. Thoughtfully updated with a focus on quality craftsmanship and energy efficiency. Features spray-foam insulation in the attic and around the foundation, fully wrapped and insulated windows, and energy-efficient mini-split heating and cooling. A wood-burning fireplace provides additional warmth and charm. Roof approximately 10 years old.The remodeled kitchen offers Thomasville soft-close cabinetry, quartz countertops, stainless steel appliances, under-cabinet LED lighting, and a pantry. Both bathrooms have been updated with tile and glass surrounds, modern fixtures, and matte black hardware. The primary bath includes a Bluetooth exhaust fan.Additional improvements include new interior and exterior doors, updated lighting throughout, new flooring, refinished hardwood floors in the bedrooms, wired smoke and carbon monoxide detectors, new gutters, and new siding.Enjoy the space and flexibility of the fully usable half-acre lot while benefiting from extensive updates throughout the home.
- Listing Status:
- Active
- Date Added:
- May 22, 2026
- Data Last Updated:
- July 22, 2026 at 1:41AM
- Listing Office:
- Coldwell Banker Bain : 360-892-7325
- Listing Agent:
- Heather Williams : 360-619-2294
- MLS ID:
- 118307036

- General: Wood sidingFencedPatioRv parkingTool shedYard
- Style: Stories 1Ranch
- Parking: DrivewayRv access parkingParking spaces: 2
- Roofing: Composition
- Windows: DoublePaneWindowsVinylFrames
- General: Concrete perimeter
- Road/Access: Paved
- Originating MLS: Regional Multiple Listing ServiceInc.
- County: Clark
- Zoning: R-5#34 SEC 13 T3N R2EWM FOR ASSESSOR USE ONLY THAT PTN OF E 12 OF SW194797000
- View: View
- Water: Public water
- Sewer: Septic tank
- Source: Regional Multiple Listing ServiceInc.
This listing courtesy of Heather Williams , Coldwell Banker Bain
Monthly Payment
- Principal & Interest $
- Property Taxes $
- Home Insurance $
- VA Funding Fee $