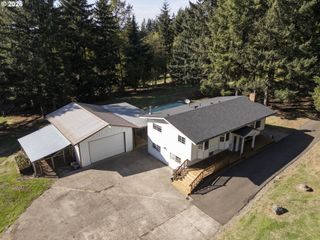
20301 Ne 225TH Ave, Brush Prairie, WA 98606
- 3 beds |
- 3 baths |
- 2,311 sqft
 Single-Family Home
 Built in 1984
 2.56acre lot
 4 car garage
 $279/sqft
 Listed 2 months ago
Property Description
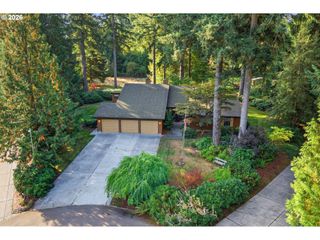
Set on 2.56 acres in a private, treed setting, this 3-bedroom, 2.5-bath home offers 2,311 square feet of comfortable living space with plenty of room to spread out. Fresh interior paint and new carpet throughout add a clean, updated feel and make the home move-in ready. A paved driveway leads to the attached garage as well as a detached 3-bay garage/shop, providing excellent space for vehicles, hobbies, projects, or additional storage. Inside, the kitchen features an adjoining dining area along with bar seating at the counter and flows into the living room before stepping down to the spacious family room. Both the living and family rooms feature wood-burning fireplaces, adding warmth and character to the home. The family room also provides access to outdoor areas at both the front and back of the home. Tucked privately off the family room, the main-level primary suite features two closets and an en-suite bathroom with a soaking tub. A convenient half bath completes the main level. Upstairs, two additional bedrooms share a 3/4 bath, while the open hallway overlooks the living room below, adding to the home's spacious feel. Outside, enjoy the peaceful surroundings from the deck with a fabric awning for added shade and comfort. A small ornamental pond adds charm to the landscape, while an open woodshed next to the home provides convenient firewood storage. With acreage, multiple garage and shop spaces, inviting indoor and outdoor living areas, and a peaceful wooded setting, this property offers a wonderful combination of privacy, space, and versatility.
- Listing Status:
- Active
- Date Added:
- August 13, 2026
- Data Last Updated:
- October 28, 2026 at 9:41PM
- Listing Office:
- Keller Williams Realty : 360-693-3336
- Listing Agent:
- Michael McCafferty : 360-910-8706
- MLS ID:
- 362896621

- General: T 111 sidingDeckPatioSecond garageWorkshopYard
- Style: Stories 2
- Parking: CoveredDrivewayParking spaces: 4
- Roofing: Composition
- Road/Access: Paved
- Originating MLS: Regional Multiple Listing ServiceInc.
- County: Clark
- Zoning: R-5#2 LOT 4 SP1-267 2.56A FOR ASSESSOR USE ONLY TT IN WH OF SEQ SEC201245020
- View: View
- Water: Well
- Sewer: Septic tank
- Source: Regional Multiple Listing ServiceInc.
This listing courtesy of Michael McCafferty , Keller Williams Realty
Monthly Payment
- Principal & Interest $
- Property Taxes $
- Home Insurance $
- VA Funding Fee $

 New - 16 hours ago